




BEDS3
BATHS3 full 1 partial
SQUARE FEET2,100
MLS#PAAD2025624
STATUSACTIVE
PROPERTY TYPEResidential - Townhouse
SUBDIVISIONTABLE ROCK TERRACE
SCHOOLGETTYSBURG AREA
Property Description
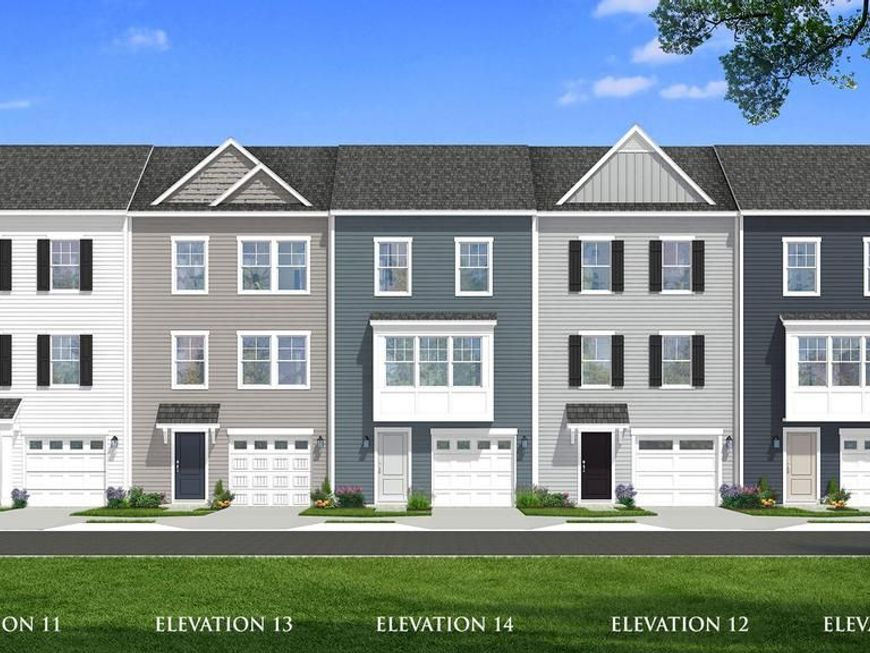
*OFFERING UP TO $15K CLOSING COST ASSISTANCE FOR PRIMARY RESIDENCE WITH USE OF APPROVED LENDER AND TITLE.* Designed with today’s homebuyer in mind, this beautifully appointed new-construction townhome offers three levels of flexible living space, modern finishes, and a thoughtfully designed open-concept floor plan. Step inside to a welcoming entry level featuring a versatile space ideal for a home office, gym, guest suite, or additional living area. Upstairs, the main living level is filled with natural light from the double front window, while warm-toned LVP flooring creates a cohesive and inviting feel throughout. The kitchen flows seamlessly into the dining and living areas, providing the perfect setting for entertaining and everyday life. At the center of the home is a stunning kitchen featuring 42-inch cabinetry, abundant storage and workspace, a single bowl sink, stainless steel GE appliances, and upgraded pendant lighting. Elegant quartz countertops with subtle linear veining evoke the timeless beauty of natural marble, while the tile backsplash adds texture and visual interest. Satin nickel finishes complete the space with a clean, cohesive look. A conveniently located powder room completes this level. The upper level offers comfortable, well-designed living spaces with soft carpeting throughout the bedrooms. The spacious primary suite serves as a private retreat with a walk-in closet and an en-suite bath featuring a double-bowl vanity and a four-foot shower with a custom bench seat and frameless glass door. Two additional bedrooms offer flexibility and share a full hall bathroom. A conveniently located laundry area adds ease to everyday living. Built with energy-efficient construction and backed by a comprehensive new-home warranty, this home offers the confidence and low-maintenance lifestyle buyers expect from brand-new construction. Enjoy open green space within a growing community. *Photos may not be of actual home. Photos may be of similar home/floorplan if home is under construction or if this is a base price listing.
Property Features
Property Type: Residential - Townhouse
Basement: Yes
Basement: Walkout Level
Cooling: Central A/C, Programmable Thermostat
Fuel Type: Electric
Garage: 1
Heating: Heat Pump(s), Programmable Thermostat
Home Style: Traditional
Lot Size: 0.02 Acres
Roof Type: Architectural Shingle
Stories: 3.0
Taxes: $0
Year Built: 2026
Feature Descriptions
Additional Structures: Above Grade, Below Grade
Appliances: Refrigerator, Microwave, Dishwasher, Disposal, Oven/Range - Electric, Stainless Steel Appliances
Exterior: Vinyl Siding
Exterior: Sidewalks, Street Lights
HOA Fee: $110.00/Monthly
Interior: Combination Kitchen/Living, Family Room Off Kitchen, Primary Bath(s), Recessed Lighting, Walk-in Closet(s), Floor Plan - Open
Lot Dimensions: 0.02 Acre(S)
Municipality: CUMBERLAND TWP
Parking Notes: 1 Total Parking Spaces
Rooms: Living Room, Dining Room, Primary Bedroom, Bedroom 2,Bedroom 3,Kitchen, Sun/Florida Room, Bathroom 2,Primary Bathroom, Full Bath, Half Bath
Sewer: Public Sewer
SQFT Above Finished: 2100
SQFT Total Finished: 2100
Structure Type: Interior Row/Townhouse
Total Garage/Parking Spaces: 1
Water: Public
Local Schools
School District: GETTYSBURG AREA
Listed By / Shown By
Listed By
Agency Name: DRB Group Realty, LLC
Agency Phone: 2404579391
Shown By
Agent Name: Theresa Richardson
Agent Phone: (717) 468-2583
Agency Title: Berkshire Hathaway HomeServices Homesale Realty

 First American
Estimate Your Payment
Estimated Payment
$ 855.83 per month $756.67 Principal & Interest $0.00 Property Tax (data not provided by mls) $99.16 Homeowner's Insurance



 Corporate Office - 215 S Centerville Rd. Lancaster, PA 17603
Homesite 17 Knoll View Drive | MLS# PAAD2025624
This townhouse located at Homesite 17 Knoll View Drive , Gettysburg, PA 17325 is currently listed for sale with an asking price of $339,990. This property was built in 2026 and has 3 bedrooms and 3 full and 1 partial baths with 2100 sq. ft. Homesite 17 Knoll View Drive is located in the TABLE ROCK TERRACE subdivision within the GETTYSBURG AREA school district. Search TABLE ROCK TERRACE real estate on www.centralpahomes.biz today.