


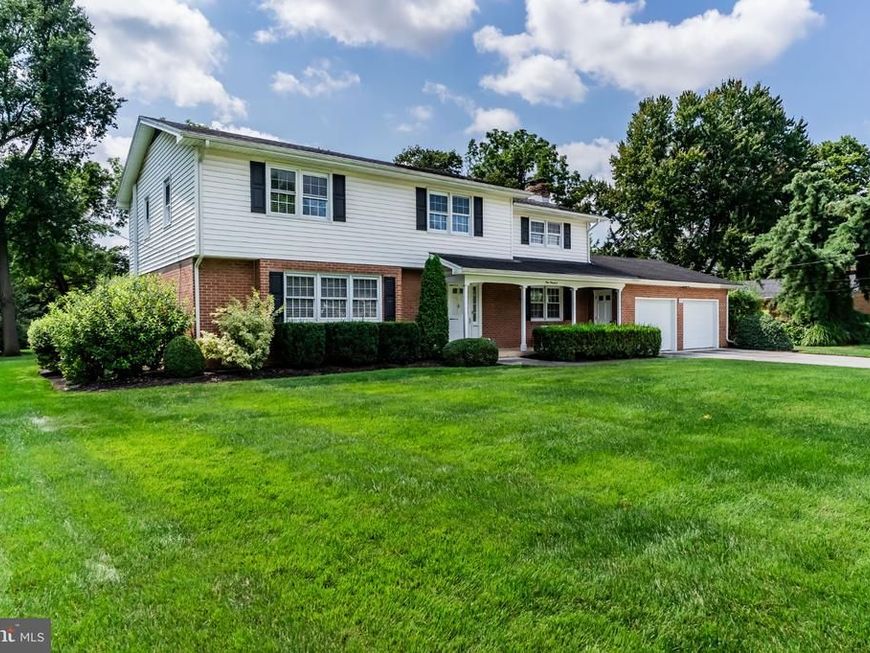


BEDS4
BATHS2 full 1 partial
SQUARE FEET2,985
MLS#PACB2058054
STATUSACTIVE
PROPERTY TYPEResidential - Single Family
SUBDIVISIONDREXEL HILLS
SCHOOLWEST SHORE
Property Description
Unique Opportunity to Own this Beautiful, Character-rich, Classic Home in Drexel Hills - One of the Most Desired Communities in Central PA's West Shore! This Mid-Century Modern Style Home Boasts Many Features that you'll love - Tastefully Remodeled Kitchen with Quartz Countertops, Subway Tile Backsplash and Stainless Steel Appliances, 4-Season Sunroom, A Double Lot with over 8/10 Acres of Manicured Grass and a Wooded Area, New Roof in 2023, New Dual Zone Central Air in 2021, Economical Gas-fired Hot Water Baseboard Heat, Generac Power Generator, Gas Fireplace, and Beautiful Hardwood Floors! Other Features include 4 Bedrooms with Full Master Bath, 2 Car Garage, and You'll Enjoy the Convenient Location - just minutes from Major Highways (Routes 83, 81, 581 and the PA Turnpike), as well as easy access to Shopping, Schools, and Local Attractions such as The West Shore Theatre, New Cumberland Borough Park, and lots of Great Places to Dine and Enjoy Live Music. You'll Love Calling 900 Drexel Hills Boulevard Your Home! See it Today!
Property Features
Property Type: Residential - Single Family
Basement: Yes
Basement: Interior Access, Partially Finished, Improved
Cooling: Central A/C, Multi Units, Wall Unit
Fireplaces: 1
Fuel Type: Natural Gas
Garage: 2
Heating: Baseboard - Hot Water
Home Style: Traditional
Lot Size: 0.85 Acres
Roof Type: Architectural Shingle, Shingle
Stories: 2.0
Taxes: $7,029
Year Built: 1960
Feature Descriptions
Accessibility: 32"+ wide Doors
Additional Structures: Above Grade, Below Grade
Appliances: Built-In Range, Cooktop, Dishwasher, Dryer, Oven/Range - Gas, Refrigerator, Stainless Steel Appliances, Washer, Water Heater
Electric: 200+ Amp Service
Exterior: Block, Brick, Vinyl Siding
Exterior: Exterior Lighting, Street Lights
Fireplace: Brick, Gas/Propane
Flooring: Hardwood
Interior: Attic, Bathroom - Tub Shower, Bathroom - Stall Shower, Breakfast Area, Built-Ins, Dining Area, Family Room Off Kitchen, Floor Plan - Traditional, Kitchen - Eat-In, Primary Bath(s), Upgraded Countertops, Window Treatments, Wood Floors
Location: Suburban
Lot: Level, Partly Wooded, Rear Yard, Backs to Trees, Corner, Front Yard, Landscaping
Lot Dimensions: 0.85 Acre(S)
Municipality: NEW CUMBERLAND BORO
Number of Rooms: 10
Parking Features: Concrete Driveway
Parking Notes: 6 Total Parking Spaces
Sewer: Public Sewer
Special View Info: Trees/Woods
SQFT Above Finished: 2385
SQFT Below Finished: 600
SQFT Total Finished: 2985
Structure Type: Detached
Total Garage/Parking Spaces: 6
Water: Public
Windows: Replacement
Wooded: Yes
Local Schools
High School: CEDAR CLIFF
School District: WEST SHORE
Listed By / Shown By
Listed By
Agency Name: Coldwell Banker Realty
Agency Phone: 7177614800
Shown By
Agent Name: Theresa Richardson
Agent Phone: (717) 468-2583
Agency Title: Berkshire Hathaway HomeServices Homesale Realty

 First American
Estimate Your Payment
Estimated Payment
$ 1,881.87 per month $1,145.94 Principal & Interest $585.75 Property Tax $150.18 Homeowner's Insurance



 Corporate Office - 215 S Centerville Rd. Lancaster, PA 17603
900 Drexel Hills Boulevard | MLS# PACB2058054
This single family home located at 900 Drexel Hills Boulevard, New Cumberland, PA 17070 is currently listed for sale with an asking price of $514,900. This property was built in 1960 and has 4 bedrooms and 2 full and 1 partial baths with 2985 sq. ft. Drexel Hills Boulevard is located in the DREXEL HILLS subdivision within the WEST SHORE school district. Search DREXEL HILLS real estate on www.centralpahomes.biz today.