




BEDS3
BATHS2 full
SQUARE FEET1,890
MLS#PAYK2113668
STATUSCOMING SOON
PROPERTY TYPEResidential - Single Family
SUBDIVISIONWHISPERING RUN
SCHOOLSOUTH WESTERN
Property Description
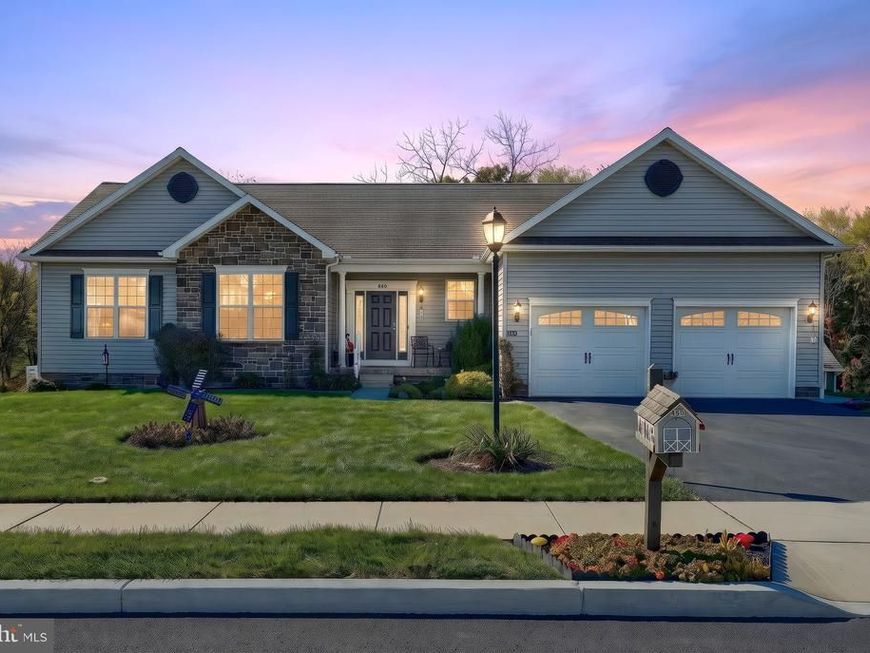
Welcome to Whispering Run! Backing to a private backdrop of woods, a peaceful creek, and open space, this beautifully situated home offers an exceptional backyard retreat. Thoughtfully designed with 9-foot ceilings on the first floor and strategic bump-outs that provide additional living space where it matters most, this home combines comfort, functionality, and room to make it your own. The kitchen offers a welcoming breakfast nook, a convenient breakfast bar accented by pendant lighting, a built-in pantry, added crown molding for a finished touch, and all appliances, which will convey with the property. The main living areas feature engineered hardwood flooring, with carpeting in the bedrooms and ceramic tile in the bathrooms. Fresh paint in the main living areas, completed earlier this year, adds a refreshed feel. The living room showcases a cathedral ceiling, while the primary bedroom features an elegant tray ceiling. The spacious primary bath offers a tiled shower, garden tub, and double-sink vanity. Enjoy outdoor living on the 12' x 20' composite deck with vinyl railings and stairs leading to the backyard. A path through the rear yard enhances the connection to the surrounding natural setting. The matching storage shed includes electricity and ramps for added convenience. The lawn is professionally maintained, making outdoor upkeep that much easier. Additional features include a whole-house Generac generator, a radon mitigation system, and an ADT alarm system that is transferable if desired. For added peace of mind, the home includes two transferable warranties: a limited 12-year RWC structural warranty (not a warranty service contract) from the builder through May 2030, and a 10-year manufacturer warranty on the Generac generator through January 2029. The full basement offers excellent potential, with 9-foot ceilings, a steel I-beam, a bathroom rough-in, and a patio door providing access to the backyard. Whether you envision additional living space, a recreation area, a workshop, or storage, the unfinished basement is ready for your ideas. With its thoughtful design, desirable outdoor features, and valuable functional upgrades, this Whispering Run property offers an inviting place to call home.
Property Features
Property Type: Residential - Single Family
Basement: Yes
Basement: Daylight, Partial, Walkout Level, Poured Concrete
Cooling: Central A/C
Fuel Type: Natural Gas
Garage: 2
Heating: Forced Air
Home Style: Ranch/Rambler
Lot Size: 0.54 Acres
Roof Type: Architectural Shingle
Stories: 1.0
Taxes: $8,719
Year Built: 2018
Feature Descriptions
Additional Structures: Above Grade, Below Grade
Appliances: Dishwasher, Dryer, Microwave, Refrigerator, Stove, Washer
Exterior: Vinyl Siding, Stone
Flooring: Engineered Wood, Carpet, Ceramic Tile
HOA Fee: $120.00/Annually
Location: Creek/Stream
Lot: Adjoins - Open Space, Backs to Trees
Lot Dimensions: 0.54 Acre(S)
Municipality: PENN TWP
Parking Features: Asphalt Driveway
Parking Notes: 6 Total Parking Spaces
Rooms: Dining Room, Bedroom 2,Bedroom 3,Kitchen, Family Room, Breakfast Room, Bedroom 1,Laundry, Bathroom 1,Bathroom 2
Sewer: Public Sewer
SQFT Above Finished: 1890
SQFT Total Finished: 1890
Structure Type: Detached
Total Garage/Parking Spaces: 6
Water: Public
Room Sizes
Kitchen: 12 x 12 Level - Main
Breakfast Room: 12 x 12 Level - Main
Dining Room: 12 x 16 Level - Main
Family Room: 17 x 19 Level - Main
Bedroom 1: 14 x 16 Level - Main
Bedroom 2: 12 x 18 Level - Main
Bedroom 3: 12 x 11 Level - Main
Local Schools
High School: SOUTH WESTERN
Middle School: EMORY H MARKLE
Elementary School: PARK HILLS
School District: SOUTH WESTERN
Listed By / Shown By
Listed By
Agency Name: Berkshire Hathaway HomeServices Homesale Realty

Shown By
Agent Name: Theresa Richardson
Agent Phone: (717) 468-2583
 First American
Estimate Your Payment
Estimated Payment
$ 1,922.27 per month $1,057.14 Principal & Interest $726.58 Property Tax $138.54 Homeowner's Insurance



 Corporate Office - 215 S Centerville Rd. Lancaster, PA 17603

860 Ripple Drive | MLS# PAYK2113668
This single family home located at 860 Ripple Drive, Hanover, PA 17331 is currently listed for sale by Berkshire Hathaway HomeServices Homesale Realty, with an asking price of $475,000. This property was built in 2018 and has 3 bedrooms and 2 full baths with 1890 sq. ft. Ripple Drive is located in the WHISPERING RUN subdivision within the SOUTH WESTERN school district. Search WHISPERING RUN real estate on www.centralpahomes.biz today.