




BEDS4
BATHS2 full 2 partial
SQUARE FEET2,616
MLS#PAMC2198140
STATUSACTIVE
PROPERTY TYPEResidential - Single Family
SUBDIVISIONELKINS PARK
SCHOOLCHELTENHAM
Property Description
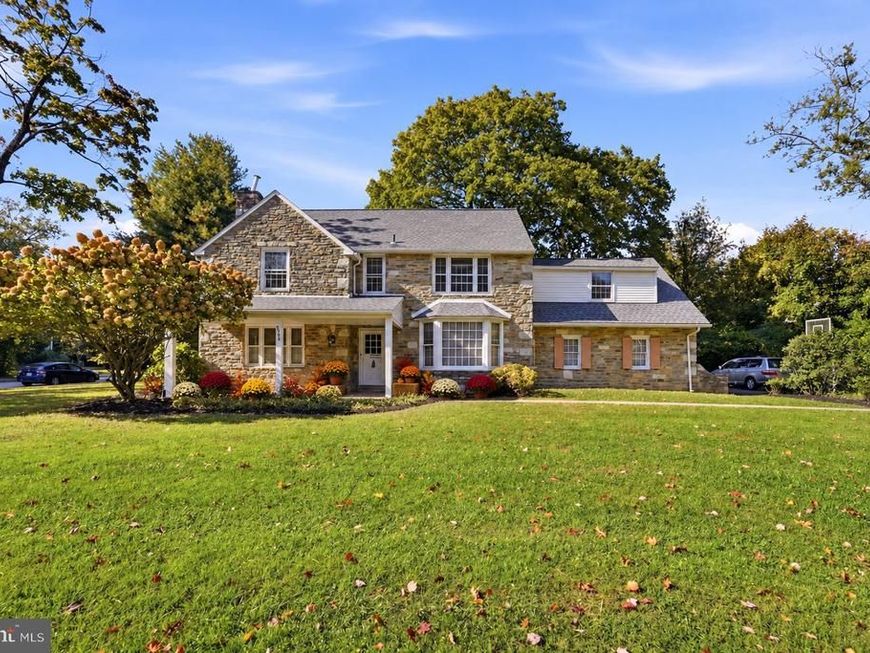
Welcome to 8300 Fairview Road, a charming classic stone Colonial in the heart of Elkins Park. A lovely covered front porch opens to a center hall, leading to a spacious living room with fireplace, a formal dining room, and an eat-in kitchen with outside exit to the yard. The first floor also offers a cozy family room and convenient powder room. Upstairs, find four bedrooms, three of them are incredibly large. The primary bedroom has an en-suite bathroom with stall shower. Also found on the second floor is the hall bathroom with a tub, and a very spacious powder room. Additional highlights include an unfinished basement, two-car garage, and brand new roof, boiler, and central air (2026)!! This house has great bones and is waiting for you to make it your own!!! Set in a beautiful neighborhood with walkability to train, bus, and shopping, this property combines classic character with a great, convenient location.
Property Features
Property Type: Residential - Single Family
Basement: Yes
Basement: Unfinished, Walkout Stairs
Cooling: Central A/C
Fireplaces: 1
Fuel Type: Natural Gas
Garage: 2
Heating: Central
Home Style: Colonial
Lot Size: 0.34 Acres
Roof Type: Shingle
Stories: 2.0
Taxes: $12,161
Year Built: 1950
Feature Descriptions
Additional Structures: Above Grade, Below Grade
Exterior: Stone
Flooring: Hardwood
Interior: Floor Plan - Traditional, Formal/Separate Dining Room, Kitchen - Eat-In, Kitchen - Table Space, Primary Bath(s), Wood Floors
Location: Suburban
Lot Dimensions: 0.34 Acre(S)
Municipality: CHELTENHAM TWP
Parking Features: Paved Driveway
Parking Notes: 6 Total Parking Spaces
Sewer: Public Sewer
SQFT Above Finished: 2616
SQFT Total Finished: 2616
Structure Type: Detached
Total Garage/Parking Spaces: 6
Water: Public
Local Schools
School District: CHELTENHAM
Listed By / Shown By
Listed By
Agency Name: Compass Pennsylvania, LLC
Agency Phone: 2673805813
Shown By
Agent Name: Theresa Richardson
Agent Phone: (717) 468-2583
Agency Title: Berkshire Hathaway HomeServices Homesale Realty

 First American
Estimate Your Payment
Estimated Payment
$ 2,523.76 per month $1,335.34 Principal & Interest $1,013.42 Property Tax $175.00 Homeowner's Insurance



 Corporate Office - 215 S Centerville Rd. Lancaster, PA 17603

8300 Fairview Road | MLS# PAMC2198140
This single family home located at 8300 Fairview Road, Elkins Park, PA 19027 is currently listed for sale with an asking price of $600,000. This property was built in 1950 and has 4 bedrooms and 2 full and 2 partial baths with 2616 sq. ft. Fairview Road is located in the ELKINS PARK subdivision within the CHELTENHAM school district. Search ELKINS PARK real estate on www.centralpahomes.biz today.