




BEDS5
BATHS4 full 1 partial
SQUARE FEET4,870
MLS#PACT2138484
STATUSACTIVE
PROPERTY TYPEResidential - Single Family
SCHOOLGREAT VALLEY
Property Description
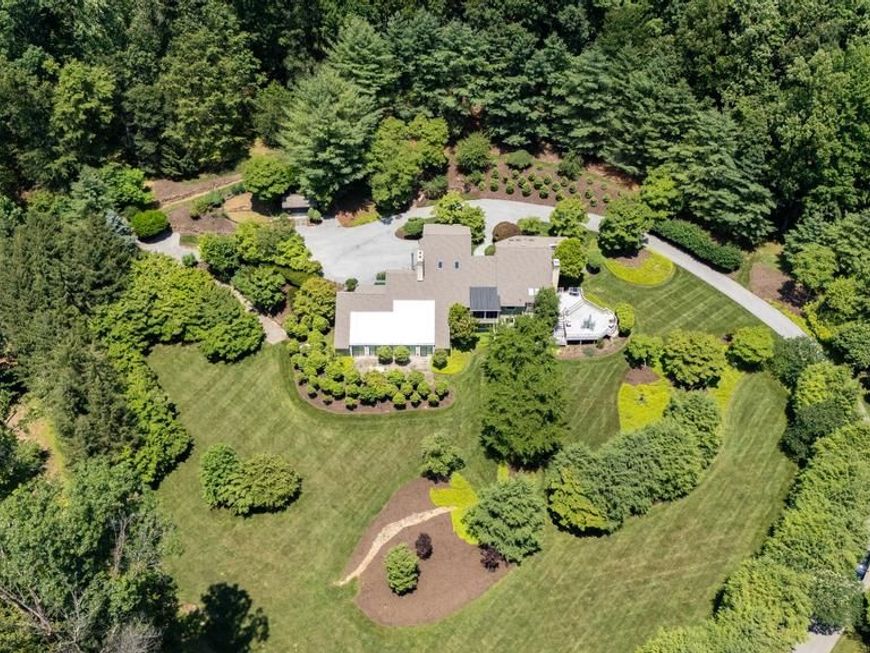
Welcome to 8084 Goshen Road, a very special 5-bedroom, 4.5 bath home nestled on four beautifully landscaped acres in the heart of Willistown and Radnor Hunt Country. Located at the end of a long, gorgeously planted winding lane, this distinctive home offers exceptional privacy, a peaceful setting, and a wonderfully flexible floor plan. With multiple living spaces, an indoor lap pool, and beautiful grounds, this is a property unlike any other. A two-story entry foyer with gorgeous tile flooring welcomes you into the home. The living room features a wood-burning fireplace and striking brick accent wall. The spacious formal dining room is conveniently located between the living room and kitchen and includes a butler's pantry with an ice maker. The fabulous kitchen offers upgraded cabinetry and granite countertops and opens to the family room, highlighted by a floor-to-ceiling stone wood-burning fireplace. A doorway leads to a wonderful, low-maintenance two-tier deck overlooking the beautifully landscaped grounds, ideal for outdoor dining, grilling, entertaining, or simply relaxing. Throughout the home, vaulted ceilings, skylights, hardwood and tile flooring, and distinctive architectural details create a warm and inviting atmosphere. Large windows provide abundant natural light and gorgeous views of the surrounding property. The first-floor owner's suite is perfectly situated in its own private section of the home, separate from the main living areas. It features a private bathroom with a separate makeup area, an enormous walk-in closet and a doorway to a private fieldstone patio. An additional bedroom on this level is serviced by a tiled full hall bathroom. The finished lower level offers a spacious second family room or den with its own floor-to-ceiling stone wood-burning fireplace. Two additional bedrooms and a full hall bathroom provide excellent accommodations for family or guests. A large unfinished section offers plenty of storage. One of the home's most special features is its indoor lap pool, accessible from both the main-level living room and lower-level family room. Enjoy swimming, exercising, or relaxing year-round, regardless of the weather. A spacious tiled laundry room with built-in cabinetry, a laundry tub, and washer and dryer connects the main residence to the three-car garage. Above the garage is a tremendous two-room bonus area with a separate entrance from the driveway, a full bathroom, and washer/dryer hookup. This versatile space offers possibilities for extended family, an in-law or au pair suite, guest accommodations, or home office. The four-acre grounds are truly spectacular. Lovingly cultivated by the owner over the decades, the property offers a remarkable variety of mature trees, flowering shrubs, ornamental plantings, and established gardens. Beautiful stone walls and walkways complement the landscaping, creating a private, park-like setting with wonderful views in every direction. This is truly a home for all seasons. Enjoy beautiful views from every window. Located in Willistown Township, known for its preserved open space and beautiful countryside, the property offers the tranquility of country living with convenient access to the shops, restaurants, and amenities of the Main Line and surrounding communities. Situated within the highly regarded Great Valley School District, 8084 Goshen Road offers a rare combination of privacy, acreage, architectural character, and flexible living arrangements. This is it. Welcome home!
Property Features
Property Type: Residential - Single Family
Basement: Yes
Basement: Daylight, Full
Cooling: Central A/C
Fireplaces: 3
Fuel Type: Electric
Garage: 3
Heating: Heat Pump(s)
Home Style: Contemporary
Lot Size: 4.00 Acres
Stories: 2.0
Taxes: $11,285
Year Built: 1981
Feature Descriptions
Additional Structures: Above Grade, Below Grade
Exterior: Frame
Lot Dimensions: 4.00 Acre(S)
Municipality: WILLISTOWN TWP
Parking Notes: 13 Total Parking Spaces
Sewer: On Site Septic
SQFT Above Finished: 4870
SQFT Total Finished: 4870
Structure Type: Detached
Swimming Pool: Indoor, Lap/Exercise
Total Garage/Parking Spaces: 13
Water: Well
Local Schools
High School: GREAT VALLEY
Middle School: GREAT VALLEY M.S.
School District: GREAT VALLEY
Listed By / Shown By
Listed By
Agency Name: RE/MAX Main Line - Devon
Agency Phone: 6106409300
Shown By
Agent Name: Theresa Richardson
Agent Phone: (717) 468-2583
Agency Title: Berkshire Hathaway HomeServices Homesale Realty

 First American
Estimate Your Payment
Estimated Payment
$ 4,275.75 per month $2,948.88 Principal & Interest $940.42 Property Tax $386.46 Homeowner's Insurance



 Corporate Office - 215 S Centerville Rd. Lancaster, PA 17603

8084 Goshen Road | MLS# PACT2138484
This single family home located at 8084 Goshen Road , Malvern, PA 19355 is currently listed for sale with an asking price of $1,325,000. This property was built in 1981 and has 5 bedrooms and 4 full and 1 partial baths with 4870 sq. ft. Goshen Road is located within the GREAT VALLEY school district. Search Malvern real estate on www.centralpahomes.biz today.