




BEDS3
BATHS2 full 1 partial
SQUARE FEET2,251
MLS#PABU2134186
STATUSACTIVE
PROPERTY TYPEResidential - Single Family
SUBDIVISIONBROOKDALE GDNS
SCHOOLCENTENNIAL
Property Description
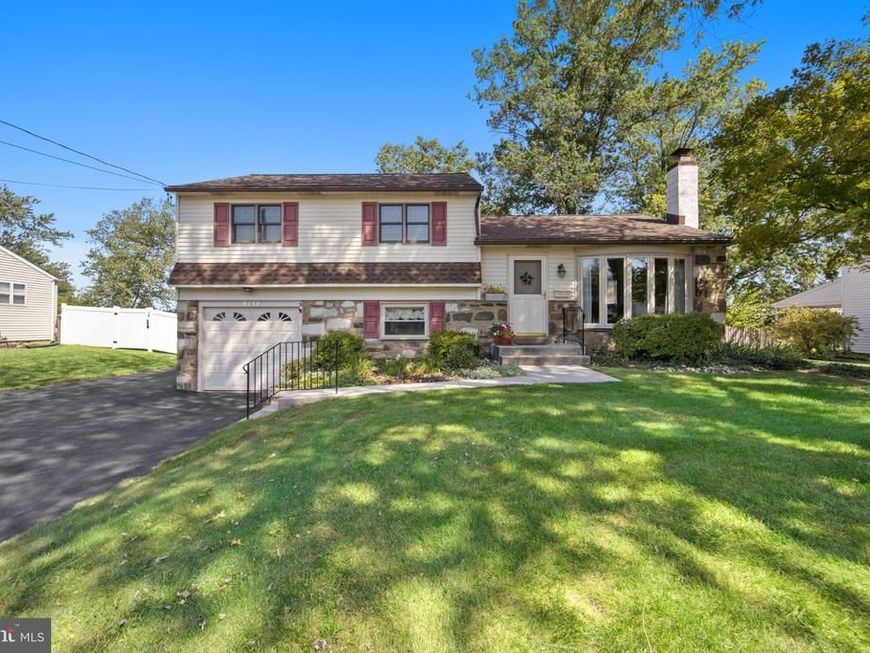
Nestled in the desirable Brookdale Gardens neighborhood, this delightful split-level home offers a perfect blend of comfort and style. This beautiful home has been meticulously maintained and is in excellent condition, ready to welcome its new owners. Step inside to discover a warm and inviting interior featuring hardwood floors throughout the first floor. The spacious layout includes three well-appointed bedrooms and two and a half renovated bathrooms, providing ample space for relaxation and privacy. The primary bath is a serene retreat, complete with modern amenities to enhance your daily routine. The heart of the home is the family room, conveniently located off the kitchen, featuring a Wet Bar with beverage fridge, remote gas fireplace and open floor plan, making it an ideal space for gatherings and entertaining. Natural light pours in through skylights, creating a bright and airy atmosphere. The kitchen is equipped with granite counters and essential appliances, including a built-in microwave, dishwasher, refrigerator, and a gas range/oven, ensuring that meal preparation is a breeze. The adjacent dining area is perfect for casual meals or more formal dining experiences. Venture downstairs to the finished rec room, which offers additional living space and garage access. This versatile area can serve as a playroom, home office, or entertainment zone, with an outside entrance for added convenience. This home also has a rare 2nd level unfinished basement, offering amazing storage space, home gym/workout area, or finish it to add even more living space and value. Outside, the property boasts a generous 0.25-acre lot, complete with sidewalks that invite leisurely strolls through the neighborhood. Enjoy outdoor living on the spacious covered patio, perfect for summer barbecues or quiet evenings under the stars. The attached garage provides secure parking and additional storage space, while the driveway accommodates multiple vehicles. This home is not just a place to live; it's a sanctuary where memories have been, and will be made. With its thoughtful design and inviting features, it's ready to become your next cherished HOME. Don't miss the opportunity to make this lovely property your own! Make your appointment today!
Property Features
Property Type: Residential - Single Family
Basement: Yes
Basement: Full, Fully Finished, Garage Access, Outside Entrance
Cooling: Central A/C
Fireplaces: 2
Fuel Type: Natural Gas
Garage: 1
Heating: Central, Forced Air
Home Style: Split Level
Lot Size: 0.25 Acres
Stories: 2.0
Taxes: $7,158
Year Built: 1965
Feature Descriptions
Additional Structures: Above Grade, Below Grade
Appliances: Built-In Microwave, Dishwasher, Refrigerator, Washer, Dryer, Built-In Range, Oven/Range - Gas
Exterior: Frame
Exterior: Sidewalks
Fencing: Fully, Wood
Flooring: Hardwood, Ceramic Tile, Carpet, Luxury Vinyl Plank
Interior: Attic, Ceiling Fan(s), Family Room Off Kitchen, Primary Bath(s), Skylight(s), Wet/Dry Bar, Wood Floors
Lot Dimensions: 0.25 Acre(S)
Municipality: WARMINSTER TWP
Parking Notes: 6 Total Parking Spaces
Rooms: Living Room, Dining Room, Bedroom 2,Bedroom 3,Kitchen, Family Room, Bedroom 1,Laundry, Other, Recreation Room, Bathroom 1,Bathroom 2,Bathroom 3
Sewer: Public Sewer
SQFT Above Finished: 1832
SQFT Below Finished: 419
SQFT Total Finished: 2251
Structure Type: Detached
Total Garage/Parking Spaces: 6
Water: Public
Room Sizes
Bedroom 1: 19 x 12 Level - Upper 1
Bedroom 2: 19 x 12 Level - Upper 1
Bedroom 3: 11 x 9 Level - Upper 1
Bathroom 1: 12 x 7 Level - Upper 1
Bathroom 2: 8 x 6 Level - Upper 1
Living Room: 17 x 13 Level - Main
Dining Room: 9 x 12 Level - Main
Kitchen: 11 x 12 Level - Main
Family Room: 16 x 23 Level - Main
Recreation Room: 13 x 15 Level - Lower 1
Bathroom 3: 6 x 4 Level - Lower 1
Laundry: 7 x 14 Level - Lower 1
Other: 21 x 19 Level - Lower 2
Local Schools
School District: CENTENNIAL
Listed By / Shown By
Listed By
Agency Name: Better Homes Regional Realty
Agency Phone: 2153220701
Shown By
Agent Name: Theresa Richardson
Agent Phone: (717) 468-2583
Agency Title: Berkshire Hathaway HomeServices Homesale Realty

 First American
Estimate Your Payment
Estimated Payment
$ 2,056.24 per month $1,290.61 Principal & Interest $596.50 Property Tax $169.14 Homeowner's Insurance



 Corporate Office - 215 S Centerville Rd. Lancaster, PA 17603

785 Garden Road | MLS# PABU2134186
This single family home located at 785 Garden Road, Warminster, PA 18974 is currently listed for sale with an asking price of $579,900. This property was built in 1965 and has 3 bedrooms and 2 full and 1 partial baths with 2251 sq. ft. Garden Road is located in the BROOKDALE GDNS subdivision within the CENTENNIAL school district. Search BROOKDALE GDNS real estate on www.centralpahomes.biz today.