


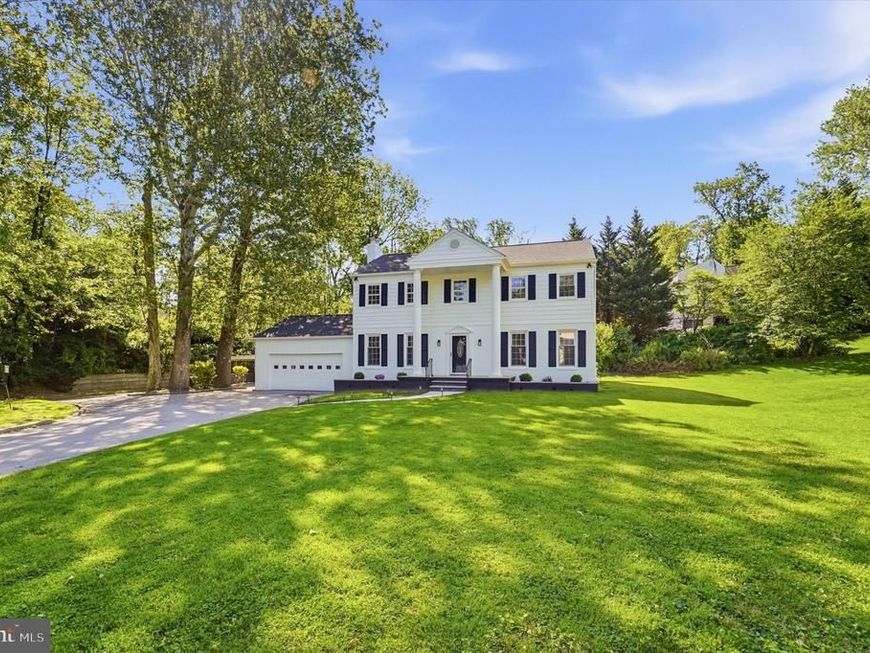


BEDS4
BATHS2 full 1 partial
SQUARE FEET2,945
MLS#PAMC2179428
STATUSACTIVE
PROPERTY TYPEResidential - Single Family
SUBDIVISIONGULPH MILLS VIL
SCHOOLUPPER MERION AREA
Property Description
704 Crooked Lane in Gulph Mills presents a striking transformation where classic architecture meets a full modern renovation in a highly desirable King of Prussia-area location. Behind its stately brick façade and commanding columned entry, this home unfolds into a fresh, thoughtfully redesigned interior featuring new flooring throughout and refined finishes that feel both cohesive and contemporary. The heart of the home is the stunning new kitchen, elevated with quartz countertops, a marble backsplash, and seamless flow into the main living spaces. Formal living and dining rooms offer timeless entertaining appeal, while the spacious family room with fireplace creates a warm, inviting centerpiece for everyday living and gatherings. The private primary suite feels like a true retreat, featuring a generous walk-in closet and a beautifully updated marble-tiled bath with a sleek stall shower. Three additional well-proportioned bedrooms share a fully renovated hall bath, all finished in a clean, neutral palette that feels fresh, bright, and move-in ready. Everyday comfort is elevated with a main-floor laundry and mud room, while the finished basement adds valuable flexible space for recreation, fitness, or media. Outdoor living is equally impressive with a covered rear porch overlooking the expansive backyard, creating the perfect setting for relaxing, entertaining, or dining outdoors. A built-in fire pit adds to the appeal, offering a cozy gathering space to enjoy throughout the seasons. A new well pump, and filter system, along with professional basement waterproofing and a French drain system provide peace of mind. A second 2 car garage offers fabulous additional parking for the car buff, a workshop or storage. Set on approximately half an acre with two garages, this home combines space, style, and convenience. Just minutes from King of Prussia Mall, Town Center, Main Line Shopping major highways, and regional transit, 704 Crooked Lane delivers a rare opportunity to enjoy a fully updated home in an unbeatable location.
Property Features
Property Type: Residential - Single Family
Basement: Full, Fully Finished, Sump Pump
Basement: Yes
Cooling: Central A/C
Fireplaces: 1
Fuel Type: Natural Gas
Garage: 4
Heating: Central
Home Style: Colonial
Lot Size: 0.51 Acres
Roof Type: Asphalt
Stories: 2.0
Taxes: $6,278
Year Built: 1971
Feature Descriptions
Additional Structures: Above Grade, Below Grade
Appliances: Built-In Range, Disposal, Energy Efficient Appliances, Microwave, Refrigerator, Washer, Water Heater
Exterior: Vinyl Siding
Exterior: Outbuilding(s)
Fireplace: Brick, Wood
Flooring: Ceramic Tile, Carpet, Engineered Wood
Interior: Bathroom - Stall Shower, Bathroom - Walk-In Shower, Combination Kitchen/Dining, Dining Area, Family Room Off Kitchen, Floor Plan - Traditional, Formal/Separate Dining Room, Kitchen - Gourmet, Primary Bath(s), Recessed Lighting, Upgraded Countertops, Walk-in Closet(s)
Lot Dimensions: 0.51 Acre(S)
Municipality: UPPER MERION TWP
Parking Features: Paved Driveway
Parking Notes: 5 Total Parking Spaces
Rooms: Living Room, Dining Room, Primary Bedroom, Bedroom 2,Bedroom 3,Bedroom 4,Kitchen, Family Room, Laundry, Mud Room, Recreation Room, Primary Bathroom, Full Bath, Half Bath
Sewer: Public Sewer
SQFT Above Finished: 2027
SQFT Below Finished: 918
SQFT Total Finished: 2945
Structure Type: Detached
Total Garage/Parking Spaces: 5
Water: Well
Local Schools
High School: UPPER MERION
Middle School: UPPER MERION
Elementary School: ROBERTS
School District: UPPER MERION AREA
Listed By / Shown By
Listed By
Agency Name: BHHS Fox & Roach-Haverford
Agency Phone: 6106494500
Shown By
Agent Name: Theresa Richardson
Agent Phone: (717) 468-2583
Agency Title: Berkshire Hathaway HomeServices Homesale Realty

 First American
Estimate Your Payment
Estimated Payment
$ 2,358.23 per month $1,622.44 Principal & Interest $523.17 Property Tax $212.63 Homeowner's Insurance



 Corporate Office - 215 S Centerville Rd. Lancaster, PA 17603
704 Crooked Lane | MLS# PAMC2179428
This single family home located at 704 Crooked Lane, King of Prussia, PA 19406 is currently listed for sale with an asking price of $729,000. This property was built in 1971 and has 4 bedrooms and 2 full and 1 partial baths with 2945 sq. ft. Crooked Lane is located in the GULPH MILLS VIL subdivision within the UPPER MERION AREA school district. Search GULPH MILLS VIL real estate on www.centralpahomes.biz today.