




BEDS4
BATHS2 full 1 partial
SQUARE FEET2,644
MLS#PADE2125482
STATUSACTIVE
PROPERTY TYPEResidential - Single Family
SCHOOLMARPLE NEWTOWN
Property Description
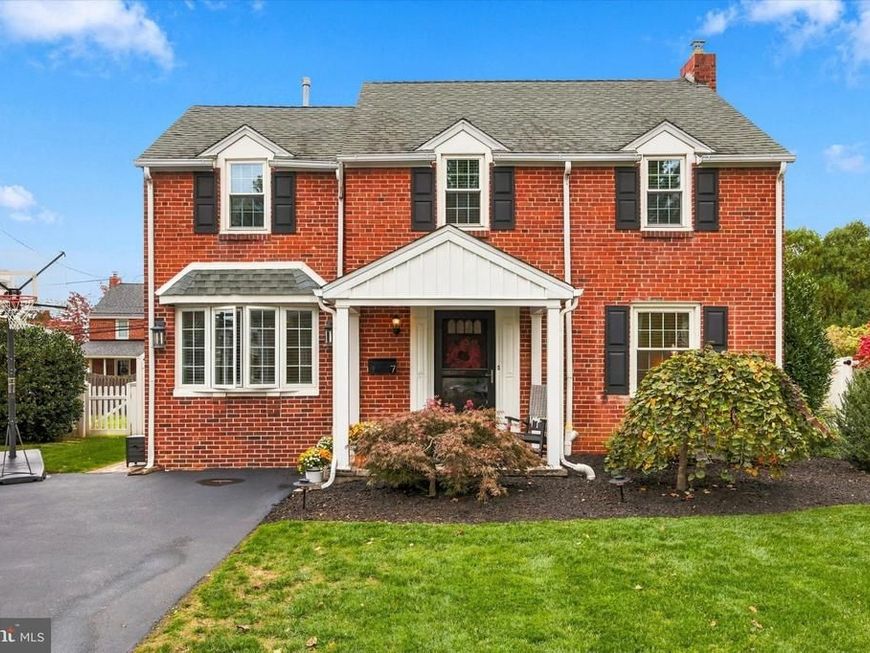
Welcome to 7 Valley View Lane in Newtown Square, a stunning updated 4-bedroom, 2.5-bath home offering approximately 2,150 sqft of living space in one of Newtown Square’s most popular and established neighborhoods. Thoughtfully expanded with a substantial two-story addition in 2019, this inviting home combines classic charm, luxurious updates, and a versatile floor plan designed with comfortable everyday living and entertaining in mind. The main level features beautiful hardwood floors and light-filled spaces, a wonderful flow between the formal living room, dining room, and gourmet kitchen. At the heart of the home is the stunning kitchen, completed as part of the 2019 addition, featuring crisp white cabinetry, quartz countertops, a seated island, stainless steel appliances, a convenient beverage refrigerator, and charming shiplap walls that add warmth and character. An inviting sitting area, just off the kitchen, has a glass door opening to the covered patio area and creates the perfect space for casual gatherings, morning coffee, or relaxing with family and friends. The combination of formal and informal living spaces provides flexibility for both everyday living and entertaining. The main floor has a great flexible dining room/living area currently used as an office. Beyond the kitchen is the mudroom entry and laundry, conveniently located. A powder room completes the main floor. The impressive 2019 addition also introduced a spacious primary suite, offering a private retreat complete with a beautifully appointed en-suite bath featuring a tile surround shower with a frameless glass door, double-sink vanity, a linen closet, and generous closet space. Three additional generously sized bedrooms, each offering ample closet space, share an updated hall bathroom and tub/shower combo providing both style and convenience. In the partially finished lower level find a flexible space ideal for a family room, playroom, home gym, recreation area, or home office. Step outside to enjoy the covered patio with seating area and TV hook up, overlooking a fenced in, level backyard, an exceptional feature with plenty of room for outdoor entertaining, recreation, gardening, and relaxation. Whether hosting summer gatherings, enjoying quiet evenings, or simply taking advantage of the expansive outdoor space, this backyard offers endless possibilities. Ideally located in a sought-after Newtown Square neighborhood, 7 Valley View Lane offers the charm of an established community with convenient access to Ellis Preserve, Whole Foods, shopping, dining, parks, and major commuter routes. Walking distance to two elementary schools as well as Marple Newtown High School. With its thoughtfully designed 2019 addition, updated kitchen and bathrooms, hardwood floors, spacious bedrooms, and beautiful backyard, this home offers an exceptional turnkey opportunity. A wonderful opportunity to enjoy the best of Newtown Square living!
Property Features
Property Type: Residential - Single Family
Basement: Yes
Basement: Full, Partially Finished
Cooling: Central A/C
Fuel Type: Natural Gas
Heating: Hot Water
Home Style: Colonial
Lot Size: 0.17 Acres
Roof Type: Pitched
Stories: 2.0
Taxes: $6,603
Year Built: 1940
Feature Descriptions
Additional Structures: Above Grade, Below Grade
Appliances: Dishwasher, Disposal, Built-In Microwave, Built-In Range, Dryer, Washer
Electric: 200+ Amp Service
Exterior: Brick
Exterior: Awning(s), Extensive Hardscape, Play Equipment
Flooring: Wood, Wall to Wall Carpeting
Interior: Kitchen - Eat-In, Kitchen - Gourmet, Kitchen - Island, Bathroom - Walk-In Shower, Combination Kitchen/Dining, Family Room Off Kitchen, Floor Plan - Open, Formal/Separate Dining Room, Primary Bath(s), Recessed Lighting, Upgraded Countertops, Wood Floors
Lot: Level, Front Yard, Rear Yard
Lot Dimensions: 0.17 Acre(S)
Municipality: NEWTOWN TWP
Parking Notes: 0 Total Parking Spaces
Rooms: Living Room, Dining Room, Primary Bedroom, Sitting Room, Bedroom 2,Bedroom 3,Bedroom 4,Kitchen, Laundry, Mud Room, Recreation Room, Primary Bathroom, Full Bath
Sewer: Public Sewer
SQFT Above Finished: 2150
SQFT Below Finished: 494
SQFT Total Finished: 2644
Structure Type: Detached
Total Garage/Parking Spaces: 0
Water: Public
Local Schools
High School: MARPLE NEWTOWN
Middle School: PAXON HOLLOW
Elementary School: WORRALL
School District: MARPLE NEWTOWN
Listed By / Shown By
Listed By
Agency Name: BHHS Fox & Roach-Haverford
Agency Phone: 6106494500
Shown By
Agent Name: Theresa Richardson
Agent Phone: (717) 468-2583
Agency Title: Berkshire Hathaway HomeServices Homesale Realty

 First American
Estimate Your Payment
Estimated Payment
$ 2,375.24 per month $1,613.54 Principal & Interest $550.25 Property Tax $211.46 Homeowner's Insurance



 Corporate Office - 215 S Centerville Rd. Lancaster, PA 17603

7 Valley View Lane | MLS# PADE2125482
This single family home located at 7 Valley View Lane, Newtown Square, PA 19073 is currently listed for sale with an asking price of $725,000. This property was built in 1940 and has 4 bedrooms and 2 full and 1 partial baths with 2644 sq. ft. Valley View Lane is located within the MARPLE NEWTOWN school district. Search Newtown Square real estate on www.centralpahomes.biz today.