




BEDS3
BATHS2 full
SQUARE FEET1,813
MLS#PAAD2026304
STATUSACTIVE
PROPERTY TYPEResidential - Single Family
SUBDIVISIONAMBLEBROOK
SCHOOLGETTYSBURG AREA
Property Description
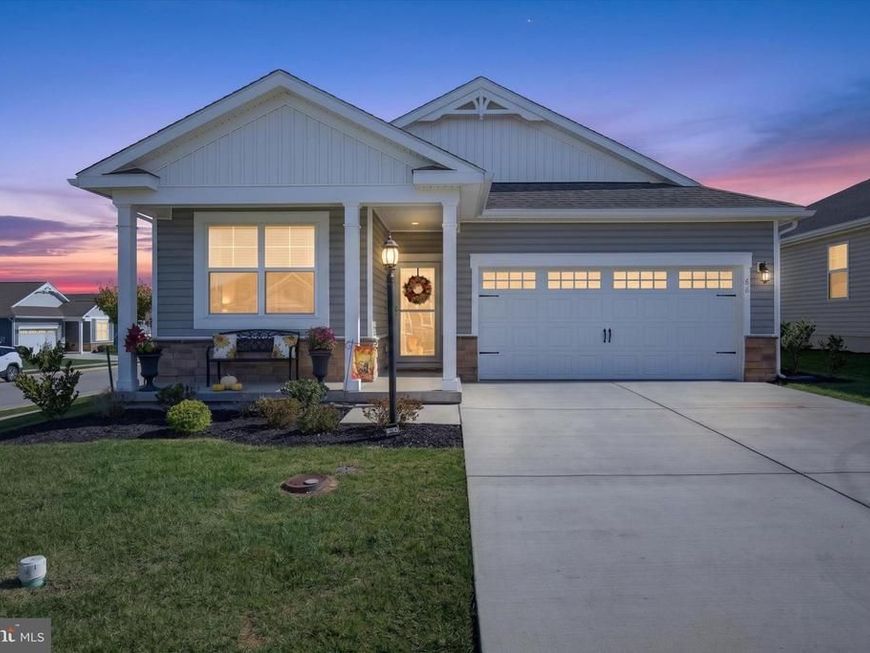
Nestled within the prestigious Amblebrook community, this exquisite residence is designed for those seeking an elevated lifestyle in a vibrant senior community. This stunning Craftsman-style home, built in 2024, offers a perfect blend of modern luxury and comfort, ensuring a serene retreat for its residents. Step inside to discover an open floor plan that seamlessly connects the living, dining, and gourmet kitchen areas, creating an inviting atmosphere for both relaxation and entertaining. The kitchen is a chef's dream, featuring a spacious island, stainless steel appliances, and a generous pantry, making meal preparation a delight. This home boasts three well-appointed bedrooms, 1 study/flex space -- the primary suite features luxurious spacious bath, providing a private sanctuary for rest and rejuvenation. The interior is adorned with high-quality finishes, including plush carpeting, ceramic tile, and luxury vinyl plank flooring, ensuring both style and durability. The corner lot location enhances the property's appeal. Residents can enjoy the community's extensive amenities, including heated indoor and outdoor pools, a fitness center, and a variety of recreational facilities such as tennis courts, pickleball courts, and walking paths. The clubhouse serves as a social hub, featuring a bar/lounge, art studio, and game room, fostering a sense of community and connection among neighbors. Additional conveniences include an attached garage with inside access, ample driveway parking, and maintenance-free living with the association covering lawn care, snow removal, and common area upkeep. Amblebrook is not just a place to live; it's a lifestyle choice that emphasizes wellness, leisure, and community engagement. With its luxurious features and exclusive amenities, this home offers a unique opportunity to embrace a fulfilling and active lifestyle in a welcoming environment. Experience the perfect blend of comfort, elegance, and community in this remarkable residence. Why build when you can move right in without construction delays!
Property Features
Property Type: Residential - Single Family
Cooling: Central A/C
Fuel Type: Natural Gas
Garage: 2
Heating: Forced Air
Home Style: Craftsman, Raised Ranch/Rambler
Lot Size: 0.00 Acre(S)
Roof Type: Architectural Shingle
Stories: 1.0
Taxes: $6,261
Year Built: 2024
Feature Descriptions
Accessibility: Level Entry - Main, No Stairs
Additional Structures: Above Grade
Appliances: Built-In Microwave, Cooktop, Dishwasher, Disposal, Dryer - Electric, Exhaust Fan, Oven - Wall, Range Hood, Stainless Steel Appliances, Washer
Community Amenities: Art Studio, Bar/Lounge, Basketball Courts, Bike Trail, Billiard Room, Club House, Exercise Room, Fitness Center, Game Room, Gift Shop, Hot tub, Jog/Walk Path, Library, Meeting Room, Party Room, Pickleball Courts, Picnic Area, Pool - Indoor, Pool - Outdoor, Racquet Ball, Recreational Center, Retirement Community, Shuffleboard, Swimming Pool, Tennis Courts, Volleyball Courts
Exterior: Vinyl Siding, Concrete, Frame, Shingle Siding, Stick B
Flooring: Carpet, Ceramic Tile, Luxury Vinyl Plank
HOA Fee: $368.00/Monthly
Interior: Attic, Dining Area, Floor Plan - Open, Kitchen - Gourmet, Kitchen - Island, Pantry, Primary Bath(s)
Location: Corner Lot/Unit
Lot: Corner
Lot Dimensions: 0.00 Acre(S)
Municipality: STRABAN TWP
Parking Notes: 4 Total Parking Spaces
Sewer: Public Sewer
SQFT Above Finished: 1813
SQFT Total Finished: 1813
Structure Type: Detached
Total Garage/Parking Spaces: 4
Water: Community
Windows: Screens, Vinyl Clad
Local Schools
School District: GETTYSBURG AREA
Listed By / Shown By
Listed By
Agency Name: Iron Valley Real Estate Gettysburg
Agency Phone: 7173980220
Shown By
Agent Name: Theresa Richardson
Agent Phone: (717) 468-2583
Agency Title: Berkshire Hathaway HomeServices Homesale Realty

 First American
Estimate Your Payment
Estimated Payment
$ 1,556.33 per month $914.71 Principal & Interest $521.75 Property Tax $119.88 Homeowner's Insurance



 Corporate Office - 215 S Centerville Rd. Lancaster, PA 17603

66 Chokeberry Way | MLS# PAAD2026304
This single family home located at 66 Chokeberry Way, Gettysburg, PA 17325 is currently listed for sale with an asking price of $411,000. This property was built in 2024 and has 3 bedrooms and 2 full baths with 1813 sq. ft. Chokeberry Way is located in the AMBLEBROOK subdivision within the GETTYSBURG AREA school district. Search AMBLEBROOK real estate on www.centralpahomes.biz today.