




BEDS3
BATHS2 full 2 partial
SQUARE FEET4,028
MLS#PABU2133946
STATUSACTIVE
PROPERTY TYPEResidential - Townhouse
SUBDIVISIONREGENCY AT YARDLEY
SCHOOLPENNSBURY
Property Description
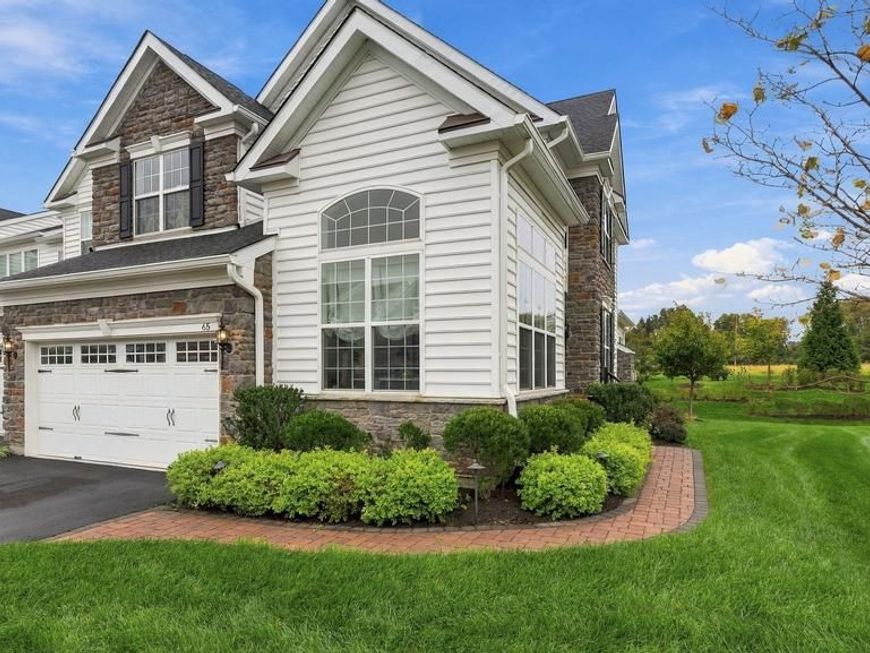
Welcome to 65 Lavender Drive. This 3BR/4bath Townhouse located at Regency At Yardley Carriages (by Toll Brothers) is in the heart of Historic Bucks County. This bright and stunning END UNIT townhouse has “The Bucknell ” floor plan with upgraded recessed lighting, bathrooms, wood floors, carpeting, a custom gourmet Wolf/SubZero kitchen and many, many more upgrades. The main level is designed for ease of living with a semi open layout that includes an amazing two story ceilings in the Foyer and Dining Room. Nine foot ceilings throughout with vaulted ceilings in LR & Family Room along with a tray ceiling in the primary first floor en-suite bedroom. The custom kitchen is a show stopper that features a walk in pantry, granite countertop, marble tile backsplash, soft light wooden cabinets, high end appliances, and an inviting large, double sided storage island housing a drawer microwave and breakfast bar. A cozy vaulted family room sits directly off the kitchen with a gas fireplace and patio doors that open to a TREX deck. Step out to the roomy deck, furnished with a remote retractable awning, for a quiet cup of morning coffee or evening grilling that looks out onto open space and trees. A finished attached 2 car garage, with epoxy coated non slip flooring, is accessed off the laundry room and a half bath complete the main level. A custom staircase leads you up to a huge second floor loft area, with two additional bedrooms with walk in closets connected by a Jack and Jill bathroom. Fully carpeted stairs take you downstairs to a large finished basement that has luxury vinyl flooring, private storage areas, a half bath and a patio door that opens onto a custom stairway egress which allows you to access the back yard and deck area. Discover this jewel of a townhouse at Regency at Yardley Carriages, a gated and highly sought-after 55+ community, built in 2021. Life in Yardley is difficult to beat, classic small-town charm surrounded with everyday convenience. You are close to shops, cafés, parks, and the riverfront, plus nearby trains and major freeway I95 & Turnpike routes along with Septa that make commuting( NY & Philly) and day trips straightforward. Community amenities include indoor/outdoor swimming pools, tennis/pickleball courts, bocci, fitness center, saunas, whirlpool and a clubhouse with pool tables, card tables, table shuffle board and many other activities of interest to join. Landscaping, snow and trash removal add comfort and low-maintenance living to the mix. This is a practical and very well appointed home in a prestigious community location.
Property Features
Property Type: Residential - Townhouse
Basement: Yes
Basement: Fully Finished, Heated, Interior Access, Outside Entrance, Sump Pump, Walkout Stairs
Cooling: Central A/C
Fireplaces: 1
Fuel Type: Natural Gas
Garage: 2
Heating: Forced Air
Home Style: Colonial
Lot Size: 0.00 Acre(S)
Roof Type: Asphalt
Stories: 2.0
Taxes: $15,803
Year Built: 2021
Feature Descriptions
Additional Structures: Above Grade, Below Grade
Appliances: Built-In Microwave, Built-In Range, Dishwasher, Disposal, Dryer - Electric, Icemaker, Oven/Range - Gas, Range Hood, Refrigerator, Stainless Steel Appliances, Washer, Washer - Front Loading, Dryer - Front Loading, Washer/Dryer Stacked
Community Amenities: Billiard Room, Club House, Common Grounds, Community Center, Exercise Room, Fitness Center, Game Room, Gated Community, Jog/Walk Path, Meeting Room, Pickleball Courts, Pool - Indoor, Pool - Outdoor, Recreational Center, Shuffleboard, Swimming Pool, Tennis Courts
Electric: 200+ Amp Service
Exterior: Frame
Fireplace: Fireplace - Glass Doors, Gas/Propane
Flooring: Hardwood, Ceramic Tile
HOA Fee: $416.00/Monthly
Interior: Bathroom - Stall Shower, Bathroom - Tub Shower, Bathroom - Walk-In Shower, Built-Ins, Breakfast Area, Crown Moldings, Curved Staircase, Entry Level Bedroom, Family Room Off Kitchen, Floor Plan - Open, Formal/Separate Dining Room, Kitchen - Eat-In, Kitchen - Gourmet, Kitchen - Island, Pantry, Primary Bath(s), Recessed Lighting, Upgraded Countertops, Walk-in Closet(s), Window Treatments, Wood Floors
Lot: Backs - Open Common Area, Backs to Trees
Lot Dimensions: 0.00 Acre(S)
Municipality: LOWER MAKEFIELD TWP
Parking Features: Asphalt Driveway
Parking Notes: 4 Total Parking Spaces
Sewer: Public Sewer
SQFT Above Finished: 2578
SQFT Below Finished: 1450
SQFT Total Finished: 4028
Structure Type: End of Row/Townhouse
Total Garage/Parking Spaces: 4
Water: Public
Local Schools
School District: PENNSBURY
Listed By / Shown By
Listed By
Agency Name: Long & Foster Real Estate, Inc.
Agency Phone: 2159686703
Shown By
Agent Name: Theresa Richardson
Agent Phone: (717) 468-2583
Agency Title: Berkshire Hathaway HomeServices Homesale Realty

 First American
Estimate Your Payment
Estimated Payment
$ 3,806.46 per month $2,201.09 Principal & Interest $1,316.92 Property Tax $288.46 Homeowner's Insurance



 Corporate Office - 215 S Centerville Rd. Lancaster, PA 17603

65 Lavender Drive | MLS# PABU2133946
This townhouse located at 65 Lavender Drive, Yardley, PA 19067 is currently listed for sale with an asking price of $989,000. This property was built in 2021 and has 3 bedrooms and 2 full and 2 partial baths with 4028 sq. ft. Lavender Drive is located in the REGENCY AT YARDLEY subdivision within the PENNSBURY school district. Search REGENCY AT YARDLEY real estate on www.centralpahomes.biz today.