




BEDS1
BATHS1 full
SQUARE FEET913
MLS#PAMC2196920
STATUSACTIVE
PROPERTY TYPEResidential - Condominium
SCHOOLUPPER MERION AREA
Property Description
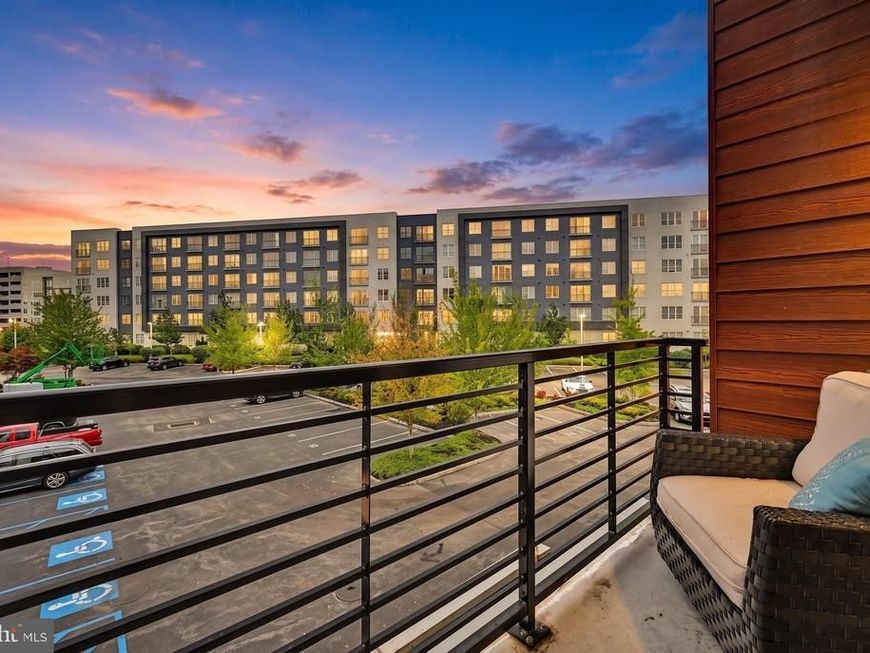
☀️ Wake Up to Sunshine, Step Out to Luxury, and Come Home to a Lifestyle You'll Love! Imagine mornings filled with sunshine, coffee on an oversized balcony, and resort-style living just steps from your door! Welcome to Residence 211 at 575 South, where beautiful spaces and thoughtful details make every day special! 🏡 With desirable southeastern exposure, natural light fills the spacious rooms, creating a bright, cheerful home. Modern crown molding, ceiling fans, and window treatments add comfort and style. The inviting kitchen features a large island where friends gather, meals are shared, and conversations flow. A cozy seating area keeps everyone connected, while the adjoining space offers room for a living room or a combined living and dining area, perfect for entertaining. 🌿 Your Private Outdoor Oasis! Step onto the largest balcony in the interior units! Add comfortable seating and colorful flowers, then enjoy morning coffee, afternoon reading, or peaceful evenings under the stars. Retreat to a spacious bedroom filled with natural light, with room to relax and a generous walk-in closet to keep everything organized. The large bathroom offers modern finishes, a double vanity for easy mornings, and a tub/shower combination for a soothing end to your day. ✨ A Lifestyle You'll Love! At 575 South, every day offers something special! Take in Valley Forge views from the rooftop deck, work out in the fitness center, practice your swing in the golf simulator, or enjoy movie night in the theater. Gather with neighbors around the clubroom's double-sided fireplace, host dinner in the private dining room, or unwind in the three-season room and outdoor patio with grills. An secure lobby, elevators, bike storage, refrigerated package room, and convenient parking make life easier. 📍 Everything You Love, Close to Home! Walk a block to the heart of the King of Prussia Town Center for dining, shopping, and Wegmans. Explore King of Prussia Mall, enjoy the beauty of Valley Forge National Historical Park, or discover nearby entertainment and fitness. Major highways make getting around easy! ❤️ Your Next Chapter Starts Here! Sunshine, spacious living, an exceptional balcony, and wonderful amenities come together to create a place you'll love calling home. Schedule your private tour today and experience the magic of Residence 211!
Property Features
Property Type: Residential - Condominium
Cooling: Central A/C
Fuel Type: Electric
Heating: Central, Forced Air, Heat Pump - Electric BackUp
Home Style: Contemporary
Roof Type: Flat
Stories: 1.0
Taxes: $3,939
Year Built: 2020
Feature Descriptions
Accessibility: 32"+ wide Doors,36"+ wide Halls, Accessible Switches/Outlets, Doors - Lever Handle(s), Doors - Swing In, Elevator, Entry Slope <1', Level Entry - Main
Additional Structures: Above Grade, Below Grade
Appliances: Built-In Microwave, Built-In Range, Dishwasher, Disposal, Dryer - Electric, Dryer - Front Loading, Oven/Range - Gas, Refrigerator, Stainless Steel Appliances, Washer - Front Loading, Water Heater
Community Amenities: Billiard Room, Common Grounds, Elevator, Fitness Center, Jog/Walk Path, Meeting Room, Party Room, Putting Green, Reserved/Assigned Parking, Security
Condo/Coop Fee: $620.00/Monthly
Electric: Circuit Breakers, 200+ Amp Service
Exterior: Vinyl Siding, Brick, Mixed
Exterior: BBQ Grill, Extensive Hardscape, Exterior Lighting, Gutter System, Roof Deck, Sidewalks, Street Lights, Underground Lawn Sprinkler
Flooring: Engineered Wood
Interior: Ceiling Fan(s), Combination Dining/Living, Combination Kitchen/Dining, Crown Moldings, Dining Area, Floor Plan - Open, Intercom, Kitchen - Island, Recessed Lighting, Sprinkler System, Upgraded Countertops, Walk-in Closet(s), Window Treatments, Wood Floors, Bathroom - Tub Shower
Location: Suburban
Lot: Level, Landscaping, Open, SideYard(s), Road Frontage, Rear Yard
Municipality: UPPER MERION TWP
Number of Rooms: 4
Parking Features: Assigned, Free, Handicap Parking, Lighted Parking, Parking Space Conveys, Paved Parking, Paved Driveway, Surface
Parking Notes: 1 Total Parking Spaces
Pet Restrictions: Cats OK, Dogs OK, Number Limit
Rooms: Living Room, Kitchen, Bedroom 1,Utility Room, Bathroom 1
Sewer: Public Sewer
SQFT Above Finished: 913
SQFT Total Finished: 913
Structure Type: Unit/Flat/Apartment
Total Garage/Parking Spaces: 1
Units: 60
Utilities: Cable TV, Under Ground
Water: Public
Windows: Casement, Double Pane, Screens
Room Sizes
Living Room: 20 x 14 Level - Main
Kitchen: 11 x 15 Level - Main
Bedroom 1: 12 x 16 Level - Main
Bathroom 1: 12 x 6 Level - Main
Utility Room: 6 x 6 Level - Main
Local Schools
High School: U MERION
Middle School: UPPER MERION
Elementary School: CANDLEBROOK
School District: UPPER MERION AREA
Listed By / Shown By
Listed By
Agency Name: Long & Foster Real Estate, Inc.
Agency Phone: 6104892100
Shown By
Agent Name: Theresa Richardson
Agent Phone: (717) 468-2583
Agency Title: Berkshire Hathaway HomeServices Homesale Realty

 First American
Estimate Your Payment
Estimated Payment
$ 1,335.14 per month $890.23 Principal & Interest $328.25 Property Tax $116.67 Homeowner's Insurance



 Corporate Office - 215 S Centerville Rd. Lancaster, PA 17603

575 S Goddard Boulevard , Unit 211 | MLS# PAMC2196920
This condo located at 575 S Goddard Boulevard , Unit 211, King of Prussia, PA 19406 is currently listed for sale with an asking price of $400,000. This property was built in 2020 and has 1 bedrooms and 1 full baths with 913 sq. ft. S Goddard Boulevard , Unit 211 is located within the UPPER MERION AREA school district. Search King Of Prussia real estate on www.centralpahomes.biz today.