




BEDS3
BATHS2 full 1 partial
SQUARE FEET1,992
MLS#PAMC2184768
STATUSACTIVE
PROPERTY TYPEResidential - Townhouse
SUBDIVISIONMATSONFORD COMMONS
SCHOOLUPPER MERION AREA
Property Description
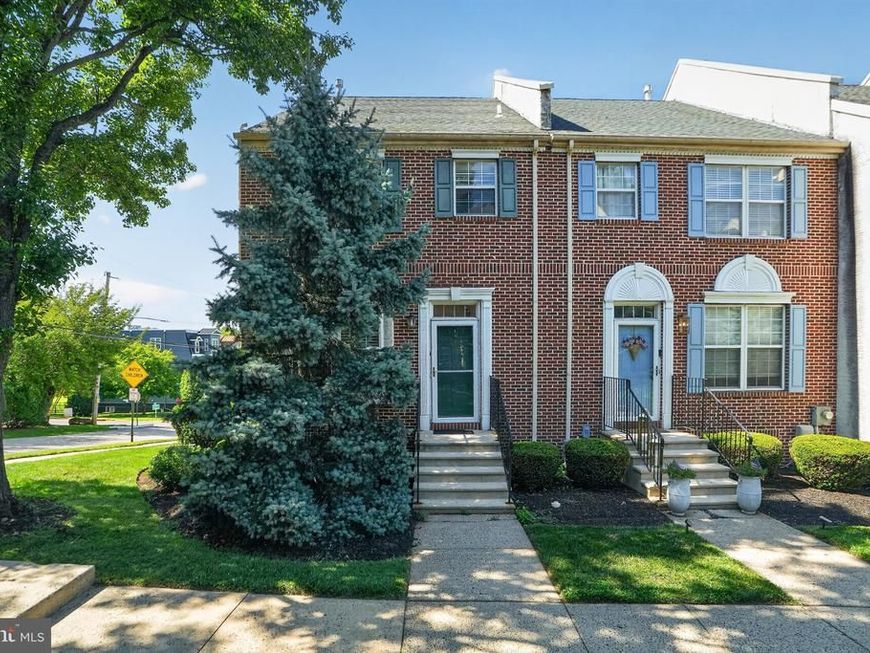
Rare West Conshohocken end unit offering nearly 2,000 square feet, an attached two car full garage, full basement and low $215 monthly HOA fee- all beside McKenzie Park and minutes from Conshohocken, King of Prussia and I-476. With over 1900 square feet of living space and located in the small enclave of Matsonford Commons, 535 Bullock Ave. provides 3 Bedrooms, 2-1/2 baths, and a location which offers an excellent blend of quiet living but is within easy reach of Conshohocken’s vibrant downtown with its exciting mix of dining options, numerous shops, parks and many community-based events and activities. As you enter this very spacious home, a well-appointed exterior welcomes you into the open concept first floor living area. A spacious and bright kitchen provides ample cabinet storage along with counter space for meal preparation or gathering with friends and family. Newer Stainless Refrigerator along with a new disposal recently installed. Just past the kitchen is the dining room that provides space for a nicely sized table for meals and entertainment as it opens directly to the living room. A cozy fireplace that provides a warming feeling both visually and functionally. The main living area has direct access to the large deck perfect for guests and an early morning coffee, or evening sip. In addition, the main floor space includes a powder room for convenience. The second level features a primary bedroom with 2 ample closets along with a full ensuite bath with soaking tub and shower. Also on this level will be a full hall bath and a spacious second bedroom with 2 closets, one being a walk in. A conveniently located laundry is on this level as well. The 3rd level provides a bright spacious space for the 3rd bedroom. The full basement provides ample seasonal storage, or you can plan to finish as an entertainment room for movies, sports, or workout space. The basement has direct access to the Full 2 Car garage and additional storage area. Conveniently located next to the community is McKenzie Park, and with Bullock Ave. located in the upper part of West Conshohocken it provides an excellent location for commuting or visiting Philadelphia, King of Prussia and access to 476. Septa light rail is minutes away as well. Newer HVAC update in 2023! Room measurements are deemed accurate through Cubicasa but buyers do their own due diligence. Settlement is flexible with the seller. Come make 535 Bullock Ave. yours today!
Property Features
Property Type: Residential - Townhouse
Basement: Yes
Basement: Garage Access, Full, Unfinished
Cooling: Central A/C
Fireplaces: 1
Fuel Type: Natural Gas
Garage: 2
Heating: Forced Air
Home Style: Colonial
Lot Size: 0.04 Acres
Roof Type: Shingle
Stories: 3.0
Taxes: $4,949
Year Built: 1994
Feature Descriptions
Additional Structures: Above Grade, Below Grade
Appliances: Dishwasher, Disposal, Refrigerator, Oven/Range - Gas, Washer - Front Loading, Dryer - Front Loading
Building Name: Matsonford Commons
Exterior: Brick, Stucco
Flooring: Wood, Wall to Wall Carpeting, Vinyl
HOA Fee: $215.00/Monthly
Interior: Primary Bath(s), Skylight(s), Ceiling Fan(s), Bathroom - Stall Shower, Kitchen - Eat-In
Lot Dimensions: 0.04 Acre(S)
Municipality: WEST CONSHOHOCKEN BORO
Number of Rooms: 8
Parking Notes: 3 Total Parking Spaces
Rooms: Living Room, Dining Room, Primary Bedroom, Bedroom 2,Kitchen, Basement, Bedroom 1
Sewer: Public Sewer
SQFT Above Finished: 1992
SQFT Total Finished: 1992
Structure Type: End of Row/Townhouse
Total Garage/Parking Spaces: 3
Utilities: Cable TV
Water: Public
Room Sizes
Bedroom 1: 12 x 14 Level - Upper 1
Kitchen: 11 x 14 Level - Main
Dining Room: 20 x 16 Level - Main
Primary Bedroom: 12 x 14 Level - Upper 1
Living Room: 19 x 14 Level - Main
Local Schools
High School: UPPER MERION
School District: UPPER MERION AREA
Listed By / Shown By
Listed By
Agency Name: Vanguard Realty Associates
Agency Phone: 2155428381
Shown By
Agent Name: Theresa Richardson
Agent Phone: (717) 468-2583
Agency Title: Berkshire Hathaway HomeServices Homesale Realty

 First American
Estimate Your Payment
Estimated Payment
$ 1,796.64 per month $1,223.84 Principal & Interest $412.42 Property Tax $160.39 Homeowner's Insurance



 Corporate Office - 215 S Centerville Rd. Lancaster, PA 17603
535 Bullock Avenue, Unit 1 | MLS# PAMC2184768
This townhouse located at 535 Bullock Avenue, Unit 1, West Conshohocken, PA 19428 is currently listed for sale with an asking price of $549,900. This property was built in 1994 and has 3 bedrooms and 2 full and 1 partial baths with 1992 sq. ft. Bullock Avenue, Unit 1 is located in the MATSONFORD COMMONS subdivision within the UPPER MERION AREA school district. Search MATSONFORD COMMONS real estate on www.centralpahomes.biz today.