




BEDS4
BATHS2 full 1 partial
SQUARE FEET2,484
MLS#PACT2138138
STATUSACTIVE
PROPERTY TYPEResidential - Single Family
SUBDIVISIONELK VALLEY
SCHOOLOXFORD AREA
Property Description
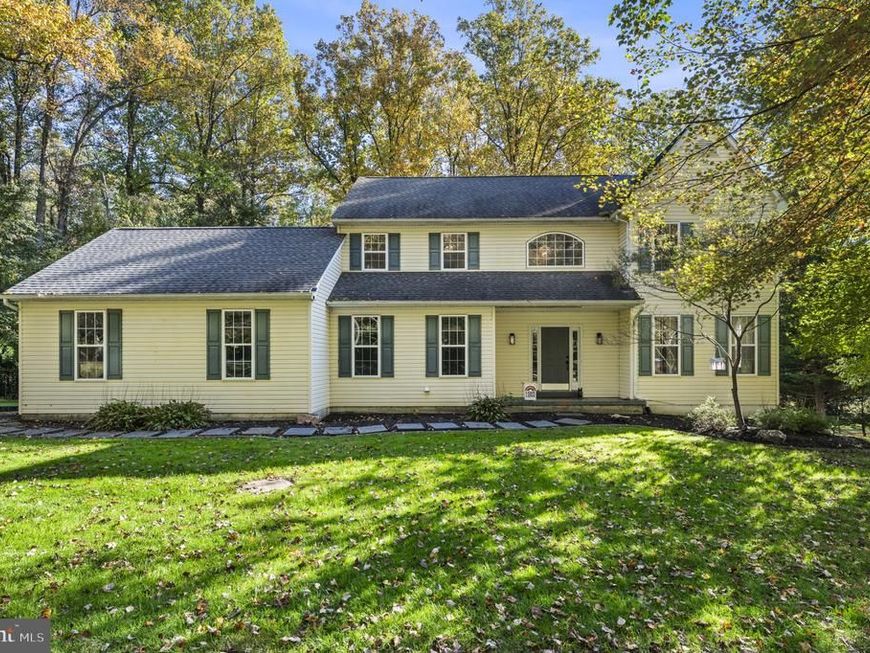
Nestled on over an acre in Lincoln University, this beautiful 4-bedroom, 2.5 bath home is situated on a quiet cul-de-sac backing up to picturesque farmland. Featuring a grand two-story foyer, spacious bedrooms, and beautiful custom woodwork throughout, including exposed beams, handmade sliding wood doors, and built in shelving throughout. The stunning, full renovated primary bath offers a soaking tub and walk-in shower. A spacious mudroom/laundry room provides exceptional storage and organization. The expansive walkout finished basement features multiple living area, a custom wood bar with specialty lighting, three additional versatile rooms, and ample storage. Enjoy the peaceful outdoor setting with mature trees, a deck, hot tub, raised garden beds, playhouse, and large shed. A wonderful combination of craftsmanship, spacious living, and country charm. ***All square footage figures are approximate and should be independently verified by the buyer. Finished basement square footage is not included in the total reported living area. Showings will not start until 2pm on Saturday. Thank you.
Upcoming Open Houses
Open House Saturday October 24th, 2:00pm - 4:00pm
Open House Sunday October 25th, 11:00am - 1:00pm
Property Features
Property Type: Residential - Single Family
Basement: Yes
Basement: Full, Outside Entrance, Fully Finished
Cooling: Central A/C
Fireplaces: 2
Fuel Type: Natural Gas
Garage: 2
Heating: Forced Air
Home Style: Colonial
Lot Size: 1.47 Acres
Roof Type: Pitched, Shingle
Stories: 2.0
Taxes: $7,712
Year Built: 1998
Feature Descriptions
Additional Structures: Above Grade, Below Grade
Appliances: Oven - Self Cleaning, Dishwasher, Energy Efficient Appliances
Exterior: Vinyl Siding
Exterior: Hot Tub, Play Area
Fireplace: Gas/Propane
Flooring: Wood, Wall to Wall Carpeting, Vinyl, Tile/Brick
Interior: Primary Bath(s), Butlers Pantry, Ceiling Fan(s), Stove - Wood, Water Treat System, Bathroom - Stall Shower, Kitchen - Eat-In
Lot: Front Yard, Rear Yard, SideYard(s)
Lot Dimensions: 1.47 Acre(S)
Municipality: EAST NOTTINGHAM TWP
Parking Notes: 2 Total Parking Spaces
Pet Restrictions: No Pet Restrictions
Sewer: On Site Septic
SQFT Above Finished: 2484
SQFT Total Finished: 2484
Structure Type: Detached
Total Garage/Parking Spaces: 2
Water: Well
Local Schools
School District: OXFORD AREA
Listed By / Shown By
Listed By
Agency Name: Foraker Realty Co.
Agency Phone: 4844063004
Shown By
Agent Name: Theresa Richardson
Agent Phone: (717) 468-2583
Agency Title: Berkshire Hathaway HomeServices Homesale Realty

 First American
Estimate Your Payment
Estimated Payment
$ 2,115.25 per month $1,301.96 Principal & Interest $642.67 Property Tax $170.63 Homeowner's Insurance



 Corporate Office - 215 S Centerville Rd. Lancaster, PA 17603

510 Montana Drive | MLS# PACT2138138
This single family home located at 510 Montana Drive, Lincoln University, PA 19352 is currently listed for sale with an asking price of $585,000. This property was built in 1998 and has 4 bedrooms and 2 full and 1 partial baths with 2484 sq. ft. Montana Drive is located in the ELK VALLEY subdivision within the OXFORD AREA school district. Search ELK VALLEY real estate on www.centralpahomes.biz today.