




BEDS4
BATHS1 full 1 partial
SQUARE FEET2,732
MLS#PADA2063832
STATUSPENDING
PROPERTY TYPEResidential - Single Family
SUBDIVISIONDEVON MANOR
SCHOOLCENTRAL DAUPHIN
Property Description
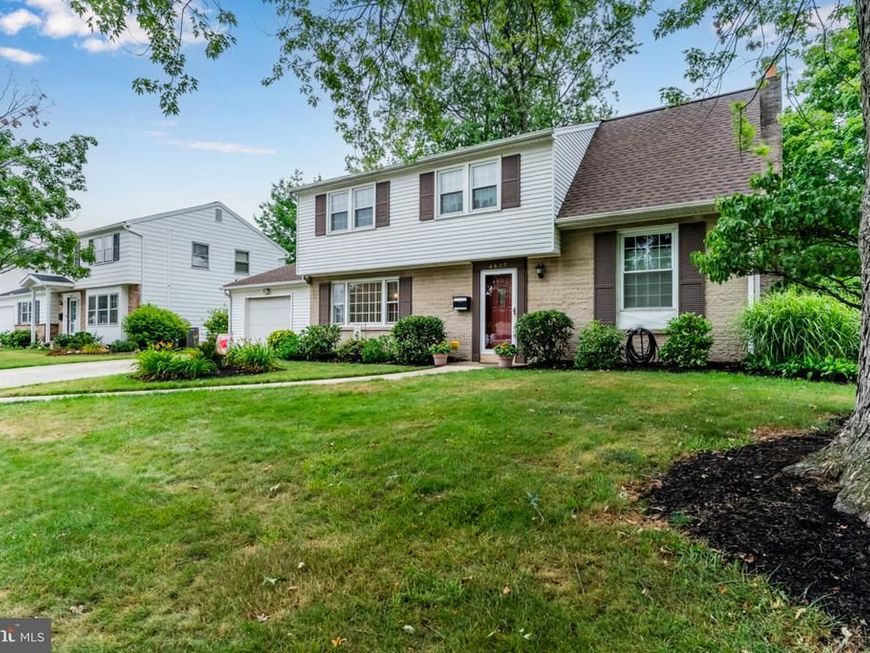
Come and See why this Sidewalk and Tree-lined, Pleasant, Ever-Popular Devon Manor Community is a Great, Convenient Place to Live in the Heart of Central Dauphin School District! This Lovingly Maintained and Consistently Upgraded Traditional Style Home Boasts many Features that Homeowners are looking for - including 4 Bedrooms, Luxurious Hardwood Floors, 2 Gas Fireplaces, Beautifully Remodeled Dine-in Kitchen (with Granite Countertops, Stainless Appliances, Dining Area and Breakfast Bar), Attached Garage, Cozy Family Room which adjoins a Spacious Stamped Concrete Rear Patio (Great for Unwinding as well as Entertaining!), New Roof in 2022, Economical Hot Water Baseboard Heat, Dual Zoned Central Air Conditioning...all Ready for You to Move in - a Great Place to Call Home!
Property Features
Property Type: Residential - Single Family
Basement: Yes
Basement: Partial, Partially Finished
Cooling: Central A/C, Multi Units
Fireplaces: 2
Fuel Type: Oil
Garage: 1
Heating: Hot Water
Home Style: Traditional
Lot Size: 0.20 Acres
Roof Type: Architectural Shingle
Stories: 2.0
Taxes: $4,094
Year Built: 1963
Feature Descriptions
Accessibility: 32"+ wide Doors
Additional Structures: Above Grade, Below Grade
Appliances: Built-In Microwave, Built-In Range, Cooktop, Dishwasher, Disposal, Dryer, Extra Refrigerator/Freezer, Oven/Range - Electric, Refrigerator, Stainless Steel Appliances, Washer
Electric: 200+ Amp Service
Exterior: Frame, Aluminum Siding
Exterior: Exterior Lighting, Play Area, Sidewalks, Street Lights
Fireplace: Gas/Propane, Heatilator, Brick, Mantel(s)
Flooring: Hardwood, Carpet
Interior: Attic, Bathroom - Tub Shower, Breakfast Area, Built-Ins, Carpet, Ceiling Fan(s), Combination Kitchen/Dining, Combination Kitchen/Living, Dining Area, Family Room Off Kitchen, Floor Plan - Traditional, Formal/Separate Dining Room, Kitchen - Eat-In, Upgraded Countertops, Wood Floors
Location: Suburban
Lot: Front Yard, Level, Landscaping, Rear Yard
Lot Dimensions: 0.20 Acre(S)
Municipality: LOWER PAXTON TWP
Parking Features: Concrete Driveway
Parking Notes: 3 Total Parking Spaces
Sewer: Public Sewer
SQFT Above Finished: 2332
SQFT Below Finished: 400
SQFT Total Finished: 2732
Structure Type: Detached
Total Garage/Parking Spaces: 3
Water: Public
Windows: Replacement
Local Schools
High School: CENTRAL DAUPHIN
School District: CENTRAL DAUPHIN
Listed By / Shown By
Listed By
Agency Name: Coldwell Banker Realty
Agency Phone: 7177614800
Shown By
Agent Name: Theresa Richardson
Agent Phone: (717) 468-2583
Agency Title: Berkshire Hathaway HomeServices Homesale Realty

 First American
Estimate Your Payment
Estimated Payment
$ 1,271.28 per month $822.35 Principal & Interest $341.17 Property Tax $107.77 Homeowner's Insurance



 Corporate Office - 215 S Centerville Rd. Lancaster, PA 17603
4607 Danbury Road | MLS# PADA2063832
This single family home located at 4607 Danbury Road, Harrisburg, PA 17109 is currently listed for sale with an asking price of $369,500. This property was built in 1963 and has 4 bedrooms and 1 full and 1 partial baths with 2732 sq. ft. Danbury Road is located in the DEVON MANOR subdivision within the CENTRAL DAUPHIN school district. Search DEVON MANOR real estate on www.centralpahomes.biz today.