




BEDS3
BATHS2 full 1 partial
SQUARE FEET2,393
MLS#PADA2064144
STATUSACTIVE
PROPERTY TYPEResidential - Single Family
SUBDIVISIONHERSHEY VILLAGE
SCHOOLDERRY TOWNSHIP
Property Description
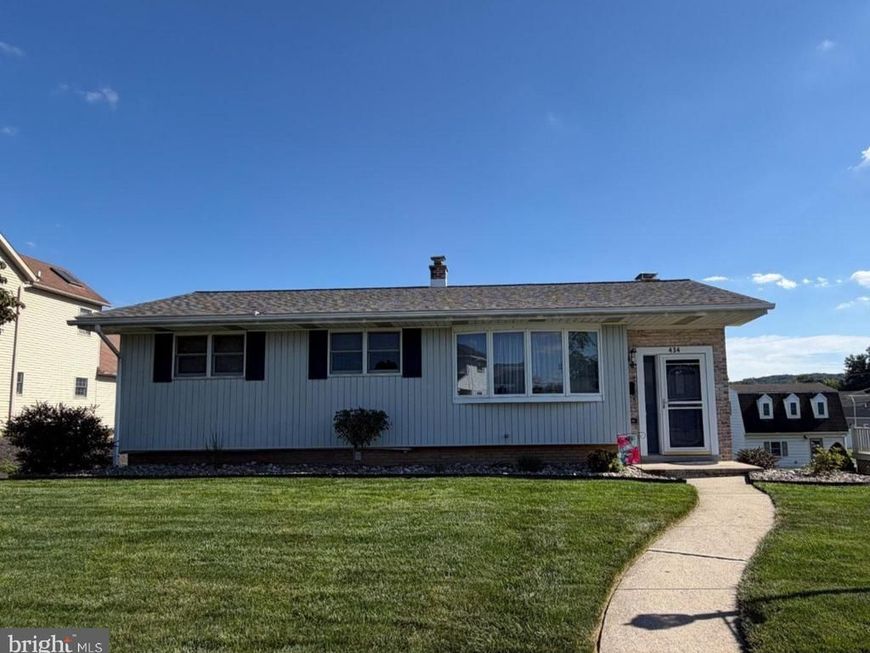
Live in Hershey, not just near it. This warm, updated smart home at 434 Cedar Ave delivers an ideal blend of comfort, efficiency, and everyday convenience. Thoughtful recent upgrades add meaningful value, including a new roof in 2025, a conversion to natural gas with an efficient furnace, and roughly 20 inches of blownin attic insulation to boost the home’s overall energy performance. Step through the new front entryway, scheduled to be installed in November, into a warm and welcoming foyer. The bright kitchen features white cabinetry, abundant natural light, and a butcher-block countertop with plenty of workspace. The kitchen sink overlooks the spacious, flat backyard, while the open flow into the dining and living areas makes it easy to stay connected while preparing meals or entertaining family and friends. Beautiful real white oak and hickory hardwood flooring with its natural finish adds warmth, character, and durability throughout the home. The spacious primary bedroom easily accommodates a king-size bed, features 2 closets with one a custom closet and an updated en-suite bathroom. Two additional generously sized bedrooms with one having a custom closet. The second updated full bathroom with a tub/shower completes the main level. The lower level offers even more space and flexibility for today's lifestyle. The bright, spacious family room is perfect for movie nights, game days, or simply relaxing together. A versatile flex space just off the garage provides endless possibilities for hobby area, home gym, or additional living space. While the expanded laundry room, convenient half bath, and cedar closet add functionality. Outside, enjoy the upgraded covered back patio roof, creating a comfortable space for summer barbecues, morning coffee, or gathering with friends and family. The spacious, flat backyard offers plenty of room for outside activities. A 12' x 18' shed provides generous additional storage helping to keep the garage and home organized. The attached one-car garage provides added convenience and protection from the elements. Combined with the home's smart features and numerous updates, these improvements provide comfort and efficiency for years to come. Be sure to review the attached list of updates and upgrades to fully appreciate everything this home has to offer. Ideally located in the heart of Hershey, this home is just over one mile from Penn State Hershey Medical Center and conveniently close to The Hershey Company. This home puts work, schools, recreation, shopping, dining and the best of Hershey within easy reach. Come see why this could be the perfect place to make lasting memories. Schedule your showing today!
Property Features
Property Type: Residential - Single Family
Basement: Yes
Basement: Walkout Level, Partially Finished
Cooling: Central A/C
Fireplaces: 1
Fuel Type: Natural Gas
Garage: 1
Heating: Forced Air
Home Style: Bi-level
Lot Size: 0.25 Acres
Stories: 1.0
Taxes: $4,045
Year Built: 1962
Feature Descriptions
Additional Structures: Above Grade, Below Grade
Exterior: Brick
Lot Dimensions: 0.25 Acre(S)
Municipality: DERRY TWP
Parking Notes: 1 Total Parking Spaces
Sewer: Public Sewer
SQFT Above Finished: 1393
SQFT Below Finished: 1000
SQFT Total Finished: 2393
Structure Type: Detached
Total Garage/Parking Spaces: 1
Water: Public
Local Schools
High School: HERSHEY HIGH SCHOOL
School District: DERRY TOWNSHIP
Listed By / Shown By
Listed By
Agency Name: Coldwell Banker Realty
Agency Phone: 7175342442
Shown By
Agent Name: Theresa Richardson
Agent Phone: (717) 468-2583
Agency Title: Berkshire Hathaway HomeServices Homesale Realty

 First American
Estimate Your Payment
Estimated Payment
$ 1,759.32 per month $1,257.45 Principal & Interest $337.08 Property Tax $164.79 Homeowner's Insurance



 Corporate Office - 215 S Centerville Rd. Lancaster, PA 17603

434 Cedar Avenue | MLS# PADA2064144
This single family home located at 434 Cedar Avenue, Hershey, PA 17033 is currently listed for sale with an asking price of $565,000. This property was built in 1962 and has 3 bedrooms and 2 full and 1 partial baths with 2393 sq. ft. Cedar Avenue is located in the HERSHEY VILLAGE subdivision within the DERRY TOWNSHIP school district. Search HERSHEY VILLAGE real estate on www.centralpahomes.biz today.