




BEDS2
BATHS2 full
SQUARE FEET1,326
MLS#PADA2063802
STATUSACTIVE
PROPERTY TYPEResidential - Single Family
SUBDIVISIONHUMMELSTOWN
SCHOOLLOWER DAUPHIN
Property Description
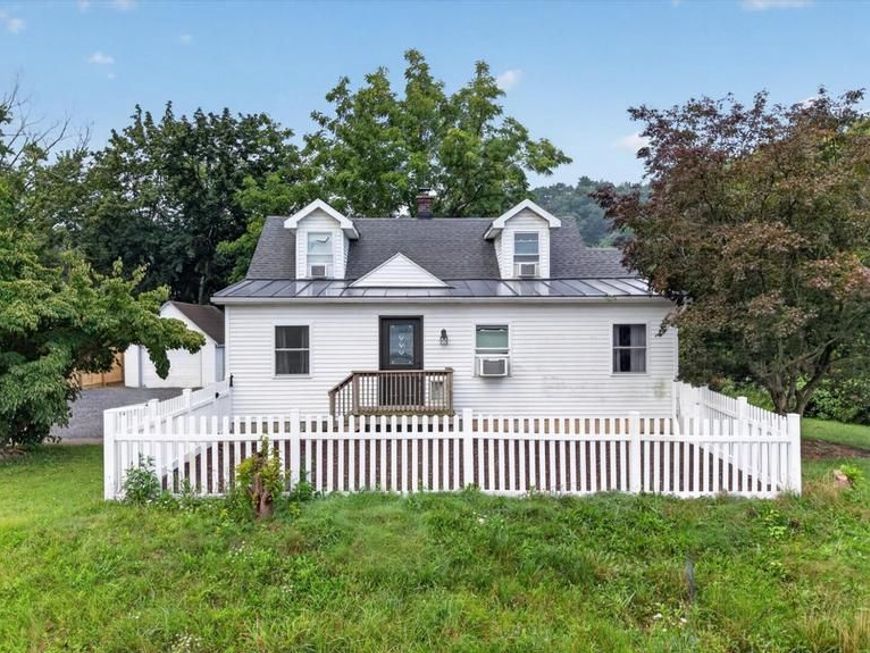
Step into this storybook brick Cape Cod where classic 1940's charm meets fresh modern living. The main level primary bedroom suite is a rare find: Both the first floor and the second floor have there own full bath. A bright updated interior and a setting that feels peaceful and private. You get that quiet country vibe, but your are still just minutes from shopping, dining, and major highways. This home is move-in ready Blink and it might be gone. Public will be coming to this neighborhood in the future. Check with South Hanover Township for details
Property Features
Property Type: Residential - Single Family
Basement: Yes
Basement: Full, Interior Access, Unfinished
Cooling: Window Unit(s)
Fuel Type: Oil
Garage: 1
Heating: Baseboard - Hot Water
Home Style: Cape Cod
Lot Size: 0.86 Acres
Stories: 1.5
Taxes: $3,565
Year Built: 1947
Feature Descriptions
Accessibility: 2+ Access Exits, Kitchen Mod, Level Entry - Main
Additional Structures: Above Grade, Below Grade
Appliances: Dishwasher, Dryer - Electric, Microwave, Oven - Single, Oven/Range - Electric, Refrigerator, Stove, Washer, Water Heater
Electric: 100 Amp Service
Exterior: Brick Veneer, Composition, Stick Built
Exterior: Gutter System
Interior: Bathroom - Tub Shower
Location: Rural
Lot: Backs to Trees, Rear Yard, Rural, Stream/Creek
Lot Dimensions: 0.86 Acre(S)
Municipality: SOUTH HANOVER TWP
Number of Rooms: 6
Parking Notes: 6 Total Parking Spaces
Rooms: Living Room, Dining Room, Kitchen
Sewer: On Site Septic
Special View Info: Creek/Stream, Golf Course
SQFT Above Finished: 1326
SQFT Total Finished: 1326
Structure Type: Detached
Total Garage/Parking Spaces: 6
Utilities: Cable TV Available, Phone Available
Water: Well
Windows: Double Hung, Energy Efficient, Vinyl Clad
Local Schools
High School: LOWER DAUPHIN
Middle School: LOWER DAUPHIN
Elementary School: SOUTH HANOVER
School District: LOWER DAUPHIN
Listed By / Shown By
Listed By
Agency Name: RE/MAX Pinnacle
Agency Phone: 7175692222
Shown By
Agent Name: Theresa Richardson
Agent Phone: (717) 468-2583
Agency Title: Berkshire Hathaway HomeServices Homesale Realty

 First American
Estimate Your Payment
Estimated Payment
$ 1,052.25 per month $667.67 Principal & Interest $297.08 Property Tax $87.50 Homeowner's Insurance



 Corporate Office - 215 S Centerville Rd. Lancaster, PA 17603
413 Pleasantview Road | MLS# PADA2063802
This single family home located at 413 Pleasantview Road, Hummelstown, PA 17036 is currently listed for sale with an asking price of $300,000. This property was built in 1947 and has 2 bedrooms and 2 full baths with 1326 sq. ft. Pleasantview Road is located in the HUMMELSTOWN subdivision within the LOWER DAUPHIN school district. Search HUMMELSTOWN real estate on www.centralpahomes.biz today.