




BEDS3
BATHS2 full
SQUARE FEET2,168
MLS#PAYK2111084
Cooperative Broker Compensation: 2.5%
STATUSACTIVE
PROPERTY TYPEResidential - Single Family
SUBDIVISIONNORTH CODORUS TWP
SCHOOLSPRING GROVE AREA
Property Description
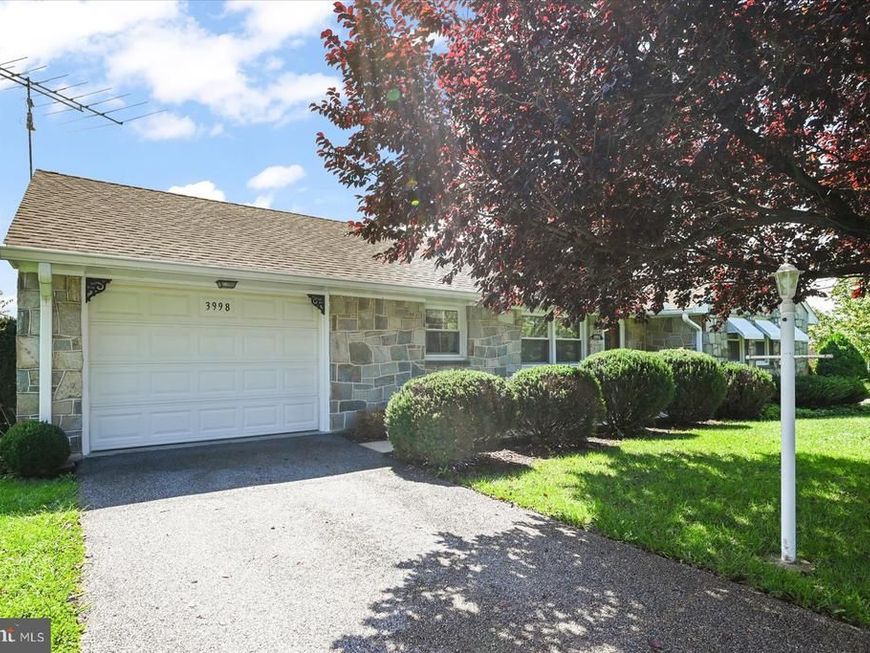
New Price! Charming Butler stone rancher offering character, comfort, and plenty of flexible living space! The inviting main level features a spacious living room with a beautiful picture window, filling the room with natural light, along with wood floors in the bedrooms and additional hardwood flooring beneath the carpeting. The lower level expands the possibilities with a large family room, second kitchen, bonus room, and full bath—perfect for entertaining, hobbies, guests, or additional living space. Enjoy relaxing in the wonderful three-season room, and take advantage of the oversized 2+ car garage with an additional garage for lawn equipment and storage. Situated on a corner lot in a convenient location with an easy commute to York, Hanover, and Northern Maryland. This home offers a great opportunity to bring your vision, add your personal touches, and make it your own!
Property Features
Property Type: Residential - Single Family
Basement: Yes
Basement: Connecting Stairway, Full, Improved, Outside Entrance, Partially Finished, Rear Entrance, Walkout Stairs
Cooling: Central A/C
Fireplaces: 1
Fuel Type: Natural Gas
Garage: 4
Heating: Forced Air
Home Style: Ranch/Rambler
Lot Size: 0.27 Acres
Roof Type: Architectural Shingle
Stories: 1.0
Taxes: $4,605
Year Built: 1956
Cooperative Broker Compensation: 2.5%
Feature Descriptions
Additional Structures: Above Grade, Below Grade
Appliances: Built-In Microwave, Dishwasher, Dryer, Oven/Range - Gas, Refrigerator, Washer, Water Heater
Electric: 100 Amp Service
Exterior: Stone
Exterior: Awning(s), Outbuilding(s)
Fireplace: Gas/Propane, Insert
Flooring: Carpet, Wood, Vinyl
Interior: 2nd Kitchen, Bathroom - Tub Shower, Bathroom - Stall Shower, Carpet, Ceiling Fan(s), Dining Area, Entry Level Bedroom, Floor Plan - Traditional, Wood Floors
Location: Suburban
Lot: Corner
Lot Dimensions: 0.27 Acre(S)
Municipality: NORTH CODORUS TWP
Parking Features: Asphalt Driveway, Paved Driveway
Parking Notes: 4 Total Parking Spaces
Rooms: Living Room, Dining Room, Bedroom 2,Bedroom 3,Kitchen, Family Room, Bedroom 1,Utility Room, Bonus Room, Full Bath
Sewer: Public Sewer
Special View Info: Street, Garden/Lawn
SQFT Above Finished: 1204
SQFT Below Finished: 964
SQFT Total Finished: 2168
Structure Type: Detached
Total Garage/Parking Spaces: 4
Utilities: Cable TV Available, Electric Available, Natural Gas Available, Phone Available, Sewer Available, Water Available
Water: Public
Room Sizes
Living Room: 19 x 12 Level - Main
Kitchen: 9 x 10 Level - Main
Dining Room: 14 x 10 Level - Main
Full Bath: 7 x 9 Level - Main
Bedroom 1: 11 x 13 Level - Main
Bedroom 2: 11 x 13 Level - Main
Bedroom 3: 10 x 10 Level - Main
Kitchen: 10 x 12 Level - Lower 1
Family Room: 28 x 13 Level - Lower 1
Bonus Room: 13 x 13 Level - Lower 1
Bonus Room: 14 x 7 Level - Lower 1
Full Bath: 8 x 11 Level - Lower 1
Utility Room: 8 x 7 Level - Lower 1
Local Schools
High School: SPRING GROVE AREA
Middle School: SPRING GROVE AREA
Elementary School: NEW SALEM
School District: SPRING GROVE AREA
Listed By / Shown By
Listed By
Agency Name: Berkshire Hathaway HomeServices Homesale Realty

Shown By
Agent Name: Theresa Richardson
Agent Phone: (717) 468-2583
 First American
Estimate Your Payment
Estimated Payment
$ 1,251.94 per month $767.60 Principal & Interest $383.75 Property Tax $100.60 Homeowner's Insurance



 Corporate Office - 215 S Centerville Rd. Lancaster, PA 17603
3998 Palmer Avenue | MLS# PAYK2111084
This single family home located at 3998 Palmer Avenue, York, PA 17408 is currently listed for sale by Berkshire Hathaway HomeServices Homesale Realty, with an asking price of $344,900. This property was built in 1956 and has 3 bedrooms and 2 full baths with 2168 sq. ft. Palmer Avenue is located in the NORTH CODORUS TWP subdivision within the SPRING GROVE AREA school district. Search NORTH CODORUS TWP real estate on www.centralpahomes.biz today.