




BEDS4
BATHS2 full
SQUARE FEET1,328
MLS#PADE2121056
STATUSACTIVE
PROPERTY TYPEResidential - Single Family
SCHOOLRIDLEY
Property Description
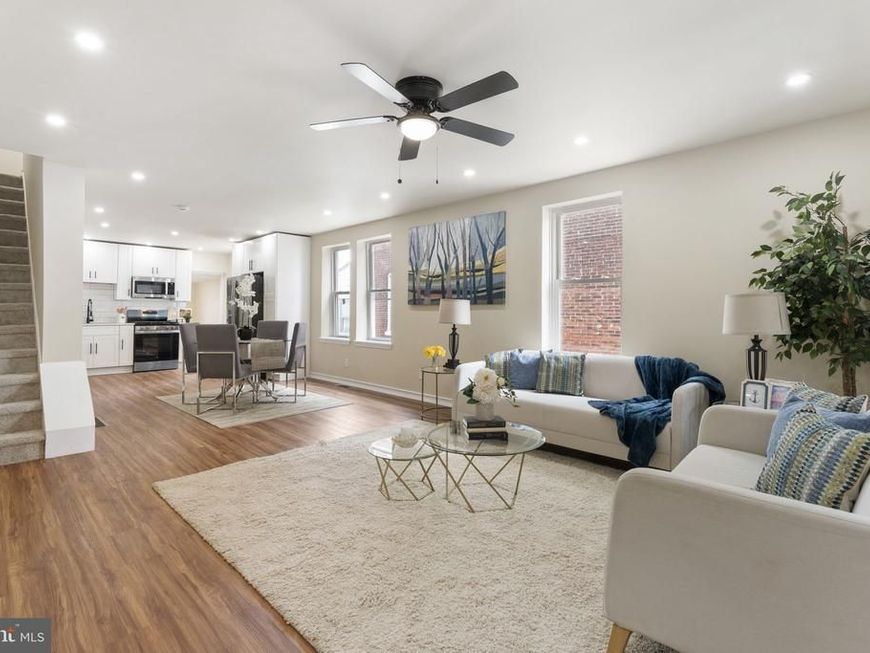
Move in, unpack, and enjoy the holidays! Fully renovated and priced to sell, 370 Amosland Road offers 4 bedrooms, 2 full baths, and a 1-year home warranty for added peace of mind, all in the Ridley School District. The open-concept first floor features new flooring, fresh paint, and recessed lighting, flowing into a completely remodeled kitchen with new cabinetry, countertops, tile backsplash, sink, garbage disposal, updated plumbing, and brand-new appliances. A first-floor full bath and laundry area add everyday convenience. Upstairs you'll find three generously sized bedrooms, including a primary bedroom with two closets, plus a beautifully renovated full bath. The finished third floor is a flexible fourth bedroom, home office, playroom, or guest space, ideal for working from home. A brand-new HVAC system installed in 2026 means the big-ticket items are already done. Outside, enjoy the enclosed front porch, rear deck, fenced-in backyard, and storage shed. Set on a one-way street, the home is within walking distance of shopping and public transportation, with an easy commute to Philadelphia. It's a great fit for anyone who works in the city but wants the space and value of the suburbs. Schedule your showing today!
Property Features
Property Type: Residential - Single Family
Basement: Yes
Basement: Unfinished, Full
Cooling: Central A/C
Fuel Type: Natural Gas
Heating: Forced Air
Home Style: Traditional
Lot Size: 0.07 Acres
Stories: 3.0
Taxes: $4,778
Year Built: 1927
Feature Descriptions
Additional Structures: Above Grade, Below Grade
Appliances: Built-In Microwave, Oven/Range - Gas, Refrigerator, Dishwasher, Washer/Dryer Hookups Only
Exterior: Brick
Interior: Carpet, Floor Plan - Open, Bathroom - Tub Shower, Bathroom - Stall Shower, Ceiling Fan(s), Recessed Lighting
Lot Dimensions: 0.07 Acre(S)
Municipality: RIDLEY TWP
Parking Features: Shared Driveway
Sewer: Public Sewer
SQFT Above Finished: 1328
SQFT Total Finished: 1328
Structure Type: Twin/Semi-Detached
Water: Public
Local Schools
High School: RIDLEY
Middle School: RIDLEY
Elementary School: AMOSLAND
School District: RIDLEY
Listed By / Shown By
Listed By
Agency Name: Real of Pennsylvania
Agency Phone: 8554500442
Shown By
Agent Name: Theresa Richardson
Agent Phone: (717) 468-2583
Agency Title: Berkshire Hathaway HomeServices Homesale Realty

 First American
Estimate Your Payment
Estimated Payment
$ 1,153.08 per month $667.45 Principal & Interest $398.17 Property Tax $87.47 Homeowner's Insurance



 Corporate Office - 215 S Centerville Rd. Lancaster, PA 17603

370 Amosland Road | MLS# PADE2121056
This single family home located at 370 Amosland Road, Holmes, PA 19043 is currently listed for sale with an asking price of $299,900. This property was built in 1927 and has 4 bedrooms and 2 full baths with 1328 sq. ft. Amosland Road is located within the RIDLEY school district. Search Holmes real estate on www.centralpahomes.biz today.