




BEDS4
BATHS2 full
SQUARE FEET2,064
MLS#PAFL2035960
STATUSACTIVE UNDER CONTRACT
PROPERTY TYPEResidential - Single Family
SUBDIVISIONCHAMBERSBURG BOROUGH
SCHOOLCHAMBERSBURG AREA
Property Description
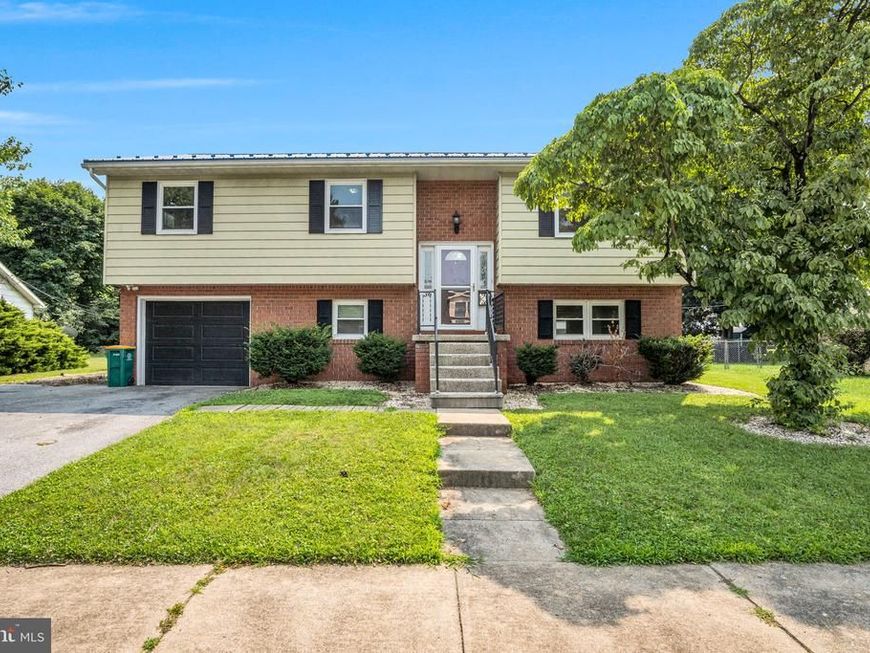
Conveniently located in Chambersburg Borough, this 4-bedroom, 2-bath split foyer is just minutes from shopping, restaurants, and downtown. The open main level features hardwood floors in the living and dining rooms, while the kitchen offers granite countertops, ample cabinetry, and all appliances. The lower level includes a spacious family room with a fireplace and wood stove insert, fourth bedroom, full bath, laundry, and storage area. Enjoy the fenced backyard with a two-tier deck, perfect for entertaining or relaxing. A durable metal roof installed in 2024 adds lasting value and peace of mind. Affordable Borough utilities include electric, water, sewer, and trash—all conveniently combined into one monthly bill. Don't miss this move-in-ready home! Professional photos will be on by 7/17.
Property Features
Property Type: Residential - Single Family
Cooling: Central A/C
Fireplaces: 1
Fuel Type: Electric
Garage: 1
Heating: Heat Pump - Electric BackUp
Home Style: Split Foyer, Bi-level
Lot Size: 0.19 Acres
Roof Type: Metal
Stories: 2.0
Taxes: $3,527
Year Built: 1977
Feature Descriptions
Additional Structures: Above Grade, Below Grade
Appliances: Built-In Microwave, Dishwasher, Oven/Range - Electric, Refrigerator
Exterior: Aluminum Siding, Brick Front
Fencing: Chain Link, Fully
Fireplace: Wood, Insert
Flooring: Ceramic Tile, Wood, Luxury Vinyl Plank, Carpet
Interior: Bathroom - Tub Shower, Wood Floors
Lot: Level, Rear Yard, Front Yard
Lot Dimensions: 0.19 Acre(S)
Municipality: CHAMBERSBURG BORO
Number of Rooms: 10
Parking Features: Paved Driveway
Parking Notes: 4 Total Parking Spaces
Rooms: Living Room, Dining Room, Bedroom 2,Bedroom 3,Bedroom 4,Kitchen, Family Room, Bedroom 1,Bathroom 1,Bathroom 2
Sewer: Public Sewer
SQFT Above Finished: 2064
SQFT Total Finished: 2064
Structure Type: Detached
Total Garage/Parking Spaces: 4
Utilities: Natural Gas Available
Water: Public
Room Sizes
Living Room: 15 x 13 Level - Main
Kitchen: 11 x 12 Level - Main
Dining Room: 13 x 9 Level - Main
Bathroom 1: 12 x 6 Level - Main
Bedroom 1: 13 x 12 Level - Main
Bedroom 2: 15 x 9 Level - Main
Bedroom 3: 10 x 11 Level - Main
Bedroom 4: 10 x 8 Level - Lower 1
Bathroom 2: 10 x 6 Level - Lower 1
Family Room: 25 x 13 Level - Lower 1
Local Schools
School District: CHAMBERSBURG AREA
Listed By / Shown By
Listed By
Agency Name: LPT Realty, LLC
Agency Phone: 7178404848
Shown By
Agent Name: Theresa Richardson
Agent Phone: (717) 468-2583
Agency Title: Berkshire Hathaway HomeServices Homesale Realty

 First American
Estimate Your Payment
Estimated Payment
$ 1,061.67 per month $678.80 Principal & Interest $293.92 Property Tax $88.96 Homeowner's Insurance



 Corporate Office - 215 S Centerville Rd. Lancaster, PA 17603
36 Edgelea Drive | MLS# PAFL2035960
This single family home located at 36 Edgelea Drive, Chambersburg, PA 17201 is currently listed for sale with an asking price of $305,000. This property was built in 1977 and has 4 bedrooms and 2 full baths with 2064 sq. ft. Edgelea Drive is located in the CHAMBERSBURG BOROUGH subdivision within the CHAMBERSBURG AREA school district. Search CHAMBERSBURG BOROUGH real estate on www.centralpahomes.biz today.