




BEDS4
BATHS3 full
SQUARE FEET1,728
MLS#PABK2079690
STATUSACTIVE
PROPERTY TYPEResidential - Single Family
SCHOOLTWIN VALLEY
Property Description
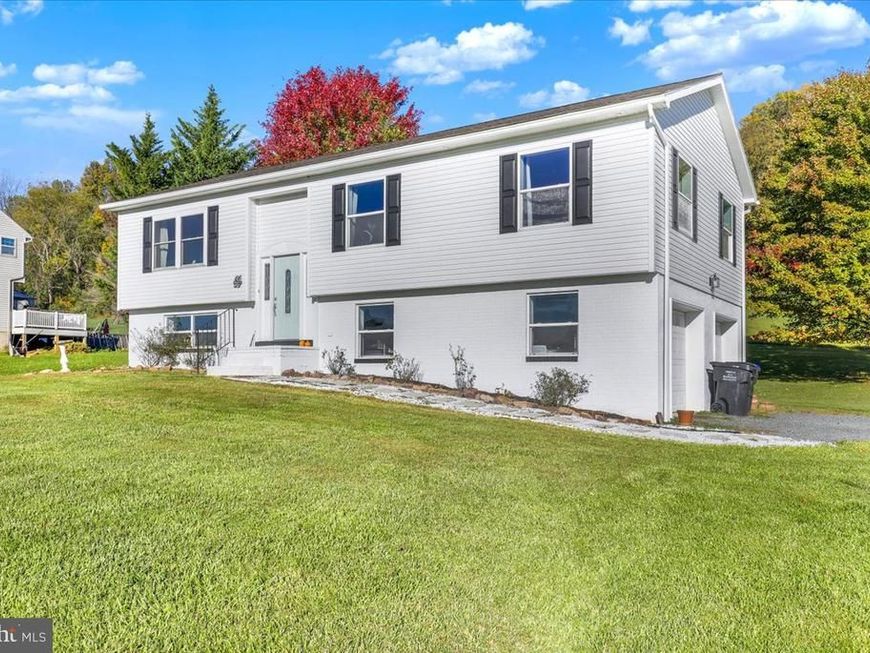
This property is in a beautiful area surrounded by open fields, and wooded hills. 355 Furnace Road is outdoor living at its best with a 1.54 acre property you can soon call your own. You will be happy to know that the surrounding properties are of similar acreage without the congestion of living on top of each other. This split level home has a newly painted front door that opens to a staircase that goes upstairs to the main living level and downstairs to the garage and good sized family room, the fourth bedroom, laundry room, full bath, and a walk out patio door the the nice backyard space. As you walk upstairs you will go the left to a living room off the dining space that is attached to the kitchen. a double door opens up to a back deck with stair access down to the back patio area and the rest of the back yard. the three bedrooms are off the main hall along with the shared family bathroom. The main bedroom has a private bathroom.
Property Features
Property Type: Residential - Single Family
Basement: Yes
Basement: Connecting Stairway, Daylight, Partial, Combination, Fully Finished, Garage Access, Heated, Interior Access, Outside Entrance, Windows, Walkout Level
Cooling: Central A/C
Fuel Type: Propane - Leased
Garage: 2
Heating: Forced Air, Radiant
Home Style: Bi-level
Lot Size: 1.54 Acres
Roof Type: Shingle
Stories: 2.0
Taxes: $5,875
Year Built: 2001
Feature Descriptions
Additional Structures: Above Grade
Appliances: Dishwasher, Oven/Range - Gas, Refrigerator, Water Conditioner - Owned
Electric: 200+ Amp Service, Circuit Breakers
Exterior: Vinyl Siding, Block
Flooring: Carpet, Tile/Brick, Vinyl, Other
Interior: Attic, Ceiling Fan(s), Floor Plan - Traditional, Window Treatments
Location: Rural
Lot: Front Yard, Level, Rear Yard, Road Frontage, Rural, Vegetation Planting
Lot Dimensions: 1.54 Acre(S)
Municipality: ROBESON TWP
Parking Features: Crushed Stone
Parking Notes: 2 Total Parking Spaces
Pet Restrictions: Dogs OK, Cats OK
Sewer: On Site Septic
Special View Info: Pasture, Trees/Woods
SQFT Above Finished: 1728
SQFT Total Finished: 1728
Structure Type: Detached
Total Garage/Parking Spaces: 2
Utilities: Cable TV Available, Electric Available, Phone, Phone Available, Phone Connected
Water: Well
Windows: Replacement
Local Schools
School District: TWIN VALLEY
Listed By / Shown By
Listed By
Agency Name: Keller Williams Platinum Realty - Wyomissing
Agency Phone: 6108981441
Shown By
Agent Name: Theresa Richardson
Agent Phone: (717) 468-2583
Agency Title: Berkshire Hathaway HomeServices Homesale Realty

 First American
Estimate Your Payment
Estimated Payment
$ 1,697.60 per month $1,068.05 Principal & Interest $489.58 Property Tax $139.97 Homeowner's Insurance



 Corporate Office - 215 S Centerville Rd. Lancaster, PA 17603

355 Furnace Road | MLS# PABK2079690
This single family home located at 355 Furnace Road, Birdsboro, PA 19508 is currently listed for sale with an asking price of $479,900. This property was built in 2001 and has 4 bedrooms and 3 full baths with 1728 sq. ft. Furnace Road is located within the TWIN VALLEY school district. Search Birdsboro real estate on www.centralpahomes.biz today.