




BEDS4
BATHS2 full 1 partial
SQUARE FEET2,769
MLS#PABU2133908
STATUSACTIVE
PROPERTY TYPEResidential - Single Family
SUBDIVISIONPARK TOWN ESTATES
SCHOOLPENNSBURY
Property Description
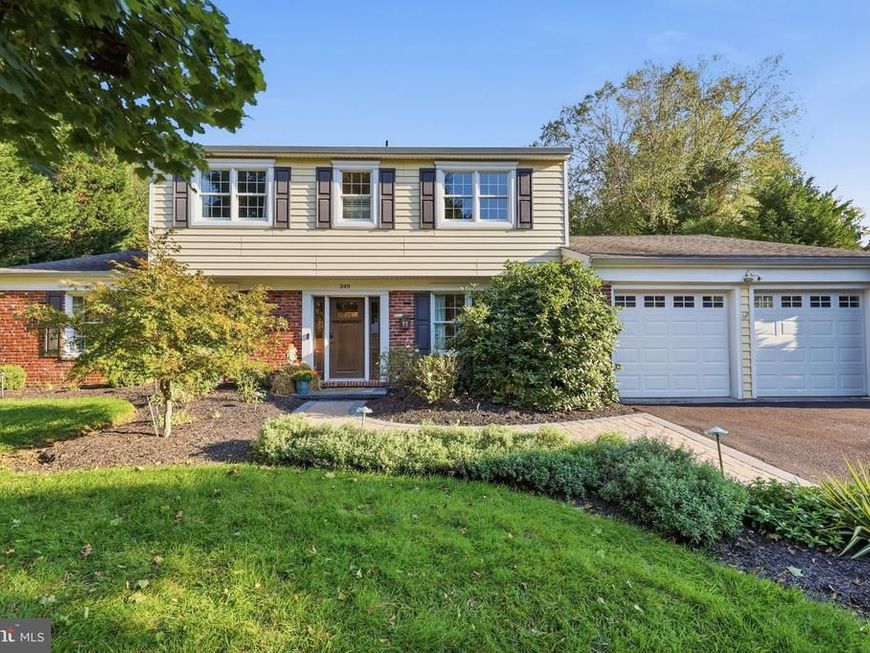
This thoughtfully updated and meticulously maintained four-bedroom, 2.5-bath home in the bucolic community of Park Town Estates is ready for you to move in! Ideally situated just minutes from the Delaware River recreational towpath, Yardley train station, and charming Yardley Borough, this inviting home blends modern updates with comfortable living and exceptional spaces for entertaining. A new stone walkway and entry door create a welcoming first impression, leading into a foyer accented by new hardwood floors and numerous updates throughout. The inviting living room features a wall of custom built-ins, perfect for displaying books and treasured collections, while the light-filled dining room opens to the backyard oasis through elegant French doors. Designed with both style and functionality in mind, the beautifully updated kitchen showcases rich white cabinetry, quartz countertops, high-end stainless-steel appliances, a gleaming farmhouse sink, and a center island illuminated by pendant lighting. Just beyond, the breakfast room with beverage bar offers a convenient spot to gather or grab a favorite drink before stepping outside to the expansive covered porch and brick patio. Perfect for morning coffee, relaxing at sunset, or entertaining guests, these outdoor spaces extend the home's living area. The seamless flow continues into a warm and welcoming family room, creating an ideal setting for everyday living. A spacious laundry and mudroom with additional storage provides convenient access to the oversized, fully finished two-car garage, complete with its own HVAC system. This versatile space offers endless possibilities, whether envisioned as a home gym, office, hobby studio, or auto enthusiast's retreat. Upstairs, the inviting primary suite offers a relaxing retreat, complete with an updated en-suite bath and separate his-and-hers closets. Three additional bedrooms and a remodeled hall bath complete the second level. Outdoor entertaining is effortless with the covered porch, brick patio, and expansive fenced backyard, offering plenty of room for summer barbecues, gatherings with family and friends, or simply enjoying the peaceful surroundings. A tucked-away rear shed provides convenient storage for gardening tools and outdoor sporting equipment. Beautifully updated and ready for you to move right in, this exceptional home offers the perfect opportunity to settle in and enjoy the holidays, seasonal festivities, and all that beautiful Bucks County has to offer. The home is NOT in a flood zone.
Property Features
Property Type: Residential - Single Family
Cooling: Central A/C, Ceiling Fan(s), Ductless/Mini-Split
Fuel Type: Natural Gas
Garage: 2
Heating: Forced Air
Home Style: Colonial
Lot Size: 0.39 Acres
Roof Type: Shingle, Asphalt
Stories: 2.0
Taxes: $9,143
Year Built: 1971
Feature Descriptions
Additional Structures: Above Grade, Below Grade
Exterior: Frame
Exterior: Extensive Hardscape, Sidewalks, Street Lights, Outbuilding(s)
Fencing: Aluminum, Rear
Interior: Attic, Built-Ins, Ceiling Fan(s), Family Room Off Kitchen, Kitchen - Eat-In, Kitchen - Island, Pantry, Primary Bath(s), Wainscotting, Walk-in Closet(s), Wine Storage
Lot Dimensions: 0.39 Acre(S)
Municipality: LOWER MAKEFIELD TWP
Number of Rooms: 9
Parking Notes: 6 Total Parking Spaces
Sewer: Public Sewer
SQFT Above Finished: 2769
SQFT Total Finished: 2769
Structure Type: Detached
Total Garage/Parking Spaces: 6
Water: Public
Local Schools
High School: PENNSBURY
School District: PENNSBURY
Listed By / Shown By
Listed By
Agency Name: RE/MAX Properties
Agency Phone: 2159687400
Shown By
Agent Name: Theresa Richardson
Agent Phone: (717) 468-2583
Agency Title: Berkshire Hathaway HomeServices Homesale Realty

 First American
Estimate Your Payment
Estimated Payment
$ 2,596.98 per month $1,622.44 Principal & Interest $761.92 Property Tax $212.63 Homeowner's Insurance



 Corporate Office - 215 S Centerville Rd. Lancaster, PA 17603

349 Margery Road | MLS# PABU2133908
This single family home located at 349 Margery Road , Yardley, PA 19067 is currently listed for sale with an asking price of $729,000. This property was built in 1971 and has 4 bedrooms and 2 full and 1 partial baths with 2769 sq. ft. Margery Road is located in the PARK TOWN ESTATES subdivision within the PENNSBURY school district. Search PARK TOWN ESTATES real estate on www.centralpahomes.biz today.