




BEDS4
BATHS3 full
SQUARE FEET2,726
MLS#PADE2119214
STATUSACTIVE UNDER CONTRACT
PROPERTY TYPEResidential - Single Family
SCHOOLGARNET VALLEY
Property Description
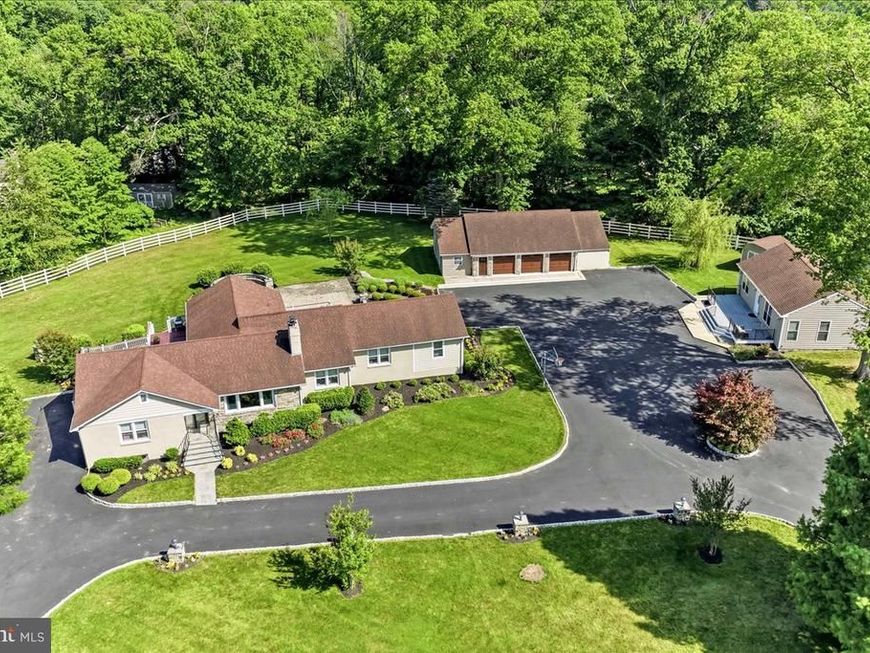
Welcome to "Melody Manor" an exceptional and versatile property on just under 3 private acres. This special estate, that includes a legal 2-bedroom cottage and oversized 3-car garage, was once home to legendary rock and roll pioneer Bill Haley, best known for his iconic hit "Rock Around the Clock!" The primary residence is a remodeled 4-bedroom, 3 bath ranch home providing comfort, convenience and ease of living. Enter into the living room where you'll instantly be drawn to the oversized picture window and accent wall with built-in shelving and wood burning stove. Continue into the kitchen, the heart of the home, featuring white shaker cabinets, extensive storage and an oversized island with butcher block countertop. Adjoining the kitchen is the family room that features a second stylish accent wall and adjacent home office. The primary ensuite includes a vaulted ceiling, handicapped accessible bath and a custom walk-in closet. Rounding out the main level are three additional spacious bedrooms, hall bath, laundry room and convenient mud room. Downstairs, the finished basement has been transformed into a flex space complete with custom built-ins, wet bar and full bath. Continue outside to the beautifully designed backyard where the covered porch and paver patio create an ideal setting for dining and entertaining. On the far side of the property is a detached 2-bedroom guest cottage, tailor-made for extended family, guests or potential rental opportunities. Another standout feature is the oversized 3-car detached garage with professional grade tool storage and organization system, an enclosed workshop on one end, enclosed storage space on the other and expansive loft space above. The versatile design offers endless possibilities for car enthusiasts, collectors, tradespeople or anyone seeking additional room to create and customize. With more than ample parking and expansive fenced-in grounds, "Melody Manor" provides room for vehicles, equipment and gatherings without sacrificing the beauty and tranquility of the property. Conveniently located within the highly regarded Garnet Valley School District and free from HOA restrictions, this one-of-a-kind property combines history, flexibility and opportunity in a truly rare offering.
Property Features
Property Type: Residential - Single Family
Basement: Yes
Basement: Fully Finished
Cooling: Central A/C, Ductless/Mini-Split
Fireplaces: 1
Fuel Type: Propane - Owned
Garage: 3
Heating: 90% Forced Air, Baseboard - Electric, Radiant
Home Style: Ranch/Rambler, Cottage, Traditional
Lot Size: 2.98 Acres
Roof Type: Architectural Shingle
Stories: 1.0
Taxes: $13,280
Year Built: 1954
Feature Descriptions
Accessibility: Other Bath Mod,48"+ Halls, Doors - Lever Handle(s), Ramp - Main Level, Roll-in Shower
Additional Structures: Above Grade, Below Grade
Appliances: Stainless Steel Appliances
Electric: 200+ Amp Service
Exterior: Brick, Dryvit
Exterior: Extensive Hardscape, Exterior Lighting, Outbuilding(s), Play Area, Play Equipment, Secure Storage, Sport Court, Stone Retaining Walls, Other
Fencing: Fully
Fireplace: Wood
Interior: Bathroom - Walk-In Shower, Built-Ins, Dining Area, Floor Plan - Traditional, Kitchen - Island, Wood Floors, Bathroom - Tub Shower, Family Room Off Kitchen
Location: Suburban
Lot: Front Yard, Landscaping, Level, Not In Development, Open, Private, Rear Yard, SideYard(s), Stream/Creek
Lot Dimensions: 2.98 Acre(S)
Municipality: BETHEL TWP
Parking Features: Asphalt Driveway, Circular Driveway, Fenced, Handicap Parking, Lighted Parking, Private
Parking Notes: 13 Total Parking Spaces
Sewer: Public Sewer
Special View Info: Creek/Stream, Street
SQFT Above Finished: 2726
SQFT Total Finished: 2726
Structure Type: Detached
Total Garage/Parking Spaces: 13
Utilities: Cable TV Available, Electric Available, Phone Available, Sewer Available, Water Available
Water: Public
Local Schools
School District: GARNET VALLEY
Listed By / Shown By
Listed By
Agency Name: Weichert, Realtors - Cornerstone
Agency Phone: 6104360400
Shown By
Agent Name: Theresa Richardson
Agent Phone: (717) 468-2583
Agency Title: Berkshire Hathaway HomeServices Homesale Realty

 First American
Estimate Your Payment
Estimated Payment
$ 4,127.35 per month $2,670.68 Principal & Interest $1,106.67 Property Tax $350.00 Homeowner's Insurance



 Corporate Office - 215 S Centerville Rd. Lancaster, PA 17603

3190 Foulk Road | MLS# PADE2119214
This single family home located at 3190 Foulk Road, Garnet Valley, PA 19060 is currently listed for sale with an asking price of $1,200,000. This property was built in 1954 and has 4 bedrooms and 3 full baths with 2726 sq. ft. Foulk Road is located within the GARNET VALLEY school district. Search Garnet Valley real estate on www.centralpahomes.biz today.