




BEDS2
BATHS1 full
SQUARE FEET732
MLS#PAYK2101586
STATUSPENDING
PROPERTY TYPEResidential - Mobile Home
SUBDIVISIONCRESTVIEW ACRES MHP
SCHOOLRED LION AREA
Property Description
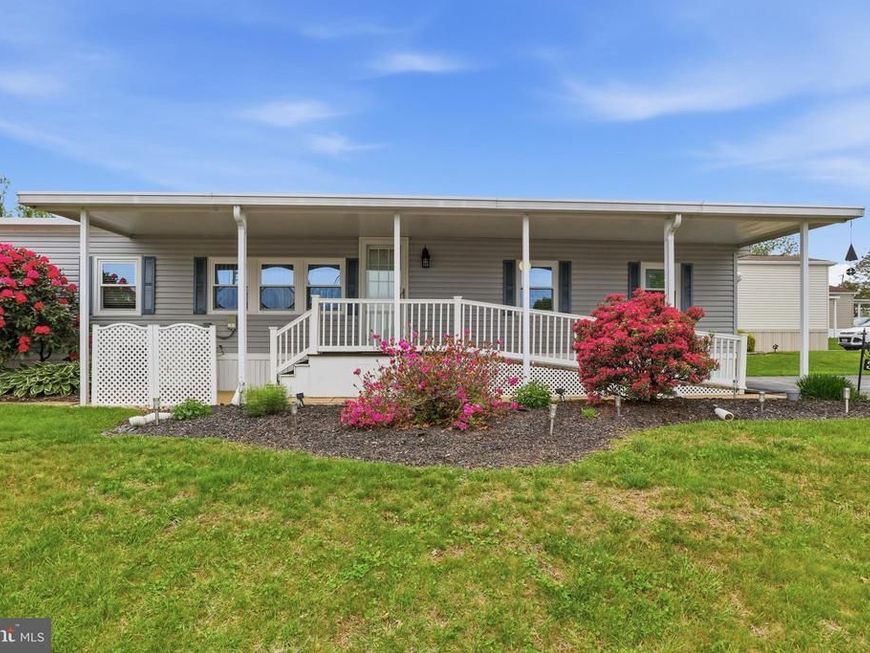
Nestled in the 55+ Crestview Acres community in Red Lion, this well-maintained home welcomes you with a convenient ramp entry and a warm sense of care. Over the years the seller has updated major systems including the furnace, A/C, water heater, and replacement windows so you can move in with confidence. Inside, a bright eat-in kitchen opens to an extra flexible room perfect for a cozy guest bedroom, home office, dining nook, or extra storage. A comfortable living room leads down the hall to two bedrooms and a full bath with convenient washer/dryer hookups. Outside, off-street parking for two and a storage shed complete the home. This is an opportunity to claim a charming and well-cared-for home. Call today for a private tour.
Property Features
Property Type: Residential - Mobile Home
Cooling: Central A/C
Fuel Type: Natural Gas
Heating: Forced Air
Lot Size: 0.00 Acre(S)
Stories: 1.0
Taxes: $36
Year Built: 1972
Feature Descriptions
Accessibility: Ramp - Main Level
Additional Structures: Above Grade, Below Grade
Exterior: Vinyl Siding
Lot Dimensions: 0.00 Acre(S)
Municipality: WINDSOR TWP
Rooms: Living Room, Dining Room, Primary Bedroom, Bedroom 2,Kitchen, Bathroom 1
Sewer: Public Sewer
SQFT Above Finished: 732
SQFT Total Finished: 732
Structure Type: Manufactured
Water: Public
Room Sizes
Kitchen: 11 x 10 Level - Main
Dining Room: 11 x 8 Level - Main
Living Room: 15 x 11 Level - Main
Primary Bedroom: 11 x 10 Level - Main
Bedroom 2: 8 x 7 Level - Main
Bathroom 1: 8 x 6 Level - Main
Local Schools
School District: RED LION AREA
Listed By / Shown By
Listed By
Agency Name: Iron Valley Real Estate of York County
Agency Phone: 7173168777
Shown By
Agent Name: Theresa Richardson
Agent Phone: (717) 468-2583
Agency Title: Berkshire Hathaway HomeServices Homesale Realty

 First American
Estimate Your Payment
Estimated Payment
$ 103.44 per month $88.80 Principal & Interest $3.00 Property Tax $11.64 Homeowner's Insurance



 Corporate Office - 215 S Centerville Rd. Lancaster, PA 17603
307 Blue Jay Drive | MLS# PAYK2101586
This single family home located at 307 Blue Jay Drive, Red Lion, PA 17356 is currently listed for sale with an asking price of $39,900. This property was built in 1972 and has 2 bedrooms and 1 full baths with 732 sq. ft. Blue Jay Drive is located in the CRESTVIEW ACRES MHP subdivision within the RED LION AREA school district. Search CRESTVIEW ACRES MHP real estate on www.centralpahomes.biz today.