




BEDS3
BATHS2 full 1 partial
SQUARE FEET2,240
MLS#PABU2133776
STATUSACTIVE
PROPERTY TYPEResidential - Single Family
SUBDIVISIONSWEETWATER FARMS
SCHOOLNESHAMINY
Property Description
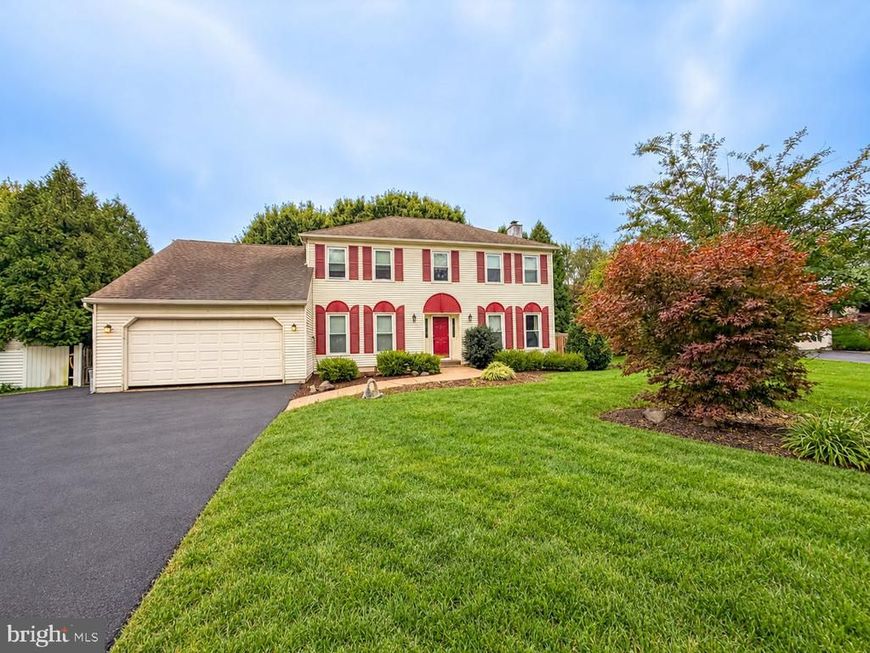
Welcome to 29 Addington in sought-after Sweetwater Farms! This center hall Colonial offers classic details and flexible living spaces. The foyer features hardwood flooring and a turned staircase, opening to a gracious living room with a decorative fireplace, custom wall moldings and recessed lighting. The formal dining room provides room for gatherings, while the eat-in kitchen features light cabinetry, granite countertops, a coordinating tile backsplash, a breakfast bar and a bright breakfast area. The family room features skylights and a dramatic vaulted ceiling, with a spiral staircase leading to an open loft that offers the perfect space for a home office. Sliding doors lead to an expansive deck for outdoor dining and entertaining. An updated powder room completes the main living areas. Upstairs, the primary bedroom includes a renovated private bath with a stall shower and separate vanity area. Two additional bedrooms and a hall bath complete this level, with the laundry area conveniently on this floor. A partially finished basement offers additional recreation space along with unfinished storage, while the attached two-car garage completes the home. A/C replaced in 2026, hot water heater in 2024, heater is 3 years old. With inviting gathering spaces, distinctive architectural details and room to make it your own, 29 Addington is ready for its next chapter. Schedule your showing and see what makes this Sweetwater Farms home stand out.
Property Features
Property Type: Residential - Single Family
Basement: Yes
Basement: Full, Partially Finished
Cooling: Central A/C
Fireplaces: 1
Fuel Type: Propane - Leased
Garage: 2
Heating: Forced Air
Home Style: Colonial
Lot Size: 0.28 Acres
Stories: 2.0
Taxes: $8,786
Year Built: 1986
Feature Descriptions
Additional Structures: Above Grade, Below Grade
Appliances: Dishwasher, Disposal, Dryer, Microwave, Oven/Range - Gas, Refrigerator, Stainless Steel Appliances, Washer, Water Heater
Exterior: Frame
Exterior: Hot Tub, Sidewalks
Fencing: Fully, Rear, Wood
Fireplace: Non-Functioning
Flooring: Carpet, Hardwood, Laminated
Interior: Bathroom - Stall Shower, Bathroom - Tub Shower, Breakfast Area, Ceiling Fan(s), Crown Moldings, Family Room Off Kitchen, Formal/Separate Dining Room, Kitchen - Eat-In, Kitchen - Gourmet, Primary Bath(s), Recessed Lighting, Skylight(s), Upgraded Countertops, Wainscotting
Lot: Level, Rear Yard
Lot Dimensions: 0.28 Acre(S)
Municipality: LOWER SOUTHAMPTON TWP
Parking Features: Asphalt Driveway
Parking Notes: 6 Total Parking Spaces
Pet Restrictions: No Pet Restrictions
Rooms: Living Room, Dining Room, Primary Bedroom, Bedroom 2,Bedroom 3,Kitchen, Family Room, Basement, Breakfast Room, Loft
Sewer: Public Sewer
SQFT Above Finished: 2240
SQFT Total Finished: 2240
Structure Type: Detached
Total Garage/Parking Spaces: 6
Water: Public
Windows: Replacement, Skylights
Room Sizes
Living Room: 13 x 25 Level - Main
Dining Room: 11 x 12 Level - Main
Kitchen: 9 x 9 Level - Main
Breakfast Room: 11 x 9 Level - Main
Family Room: 17 x 13 Level - Main
Loft: 17 x 7 Level - Main
Primary Bedroom: 16 x 11 Level - Upper 1
Bedroom 2: 12 x 11 Level - Upper 1
Bedroom 3: 12 x 11 Level - Upper 1
Basement: 17 x 13 Level - Lower 1
Basement: 17 x 9 Level - Lower 1
Local Schools
High School: NESHAMINY
Middle School: POQUESSING
Elementary School: TAWANKA
School District: NESHAMINY
Listed By / Shown By
Listed By
Agency Name: Keller Williams Real Estate-Langhorne
Agency Phone: 2157576100
Shown By
Agent Name: Theresa Richardson
Agent Phone: (717) 468-2583
Agency Title: Berkshire Hathaway HomeServices Homesale Realty

 First American
Estimate Your Payment
Estimated Payment
$ 2,305.44 per month $1,390.98 Principal & Interest $732.17 Property Tax $182.29 Homeowner's Insurance



 Corporate Office - 215 S Centerville Rd. Lancaster, PA 17603

29 Addington Drive | MLS# PABU2133776
This single family home located at 29 Addington Drive, Feasterville Trevose, PA 19053 is currently listed for sale with an asking price of $625,000. This property was built in 1986 and has 3 bedrooms and 2 full and 1 partial baths with 2240 sq. ft. Addington Drive is located in the SWEETWATER FARMS subdivision within the NESHAMINY school district. Search SWEETWATER FARMS real estate on www.centralpahomes.biz today.