




BEDS4
BATHS2 full 1 partial
SQUARE FEET2,986
MLS#PABU2132804
STATUSACTIVE
PROPERTY TYPEResidential - Single Family
SUBDIVISIONSWAN POINTE
SCHOOLNESHAMINY
Property Description
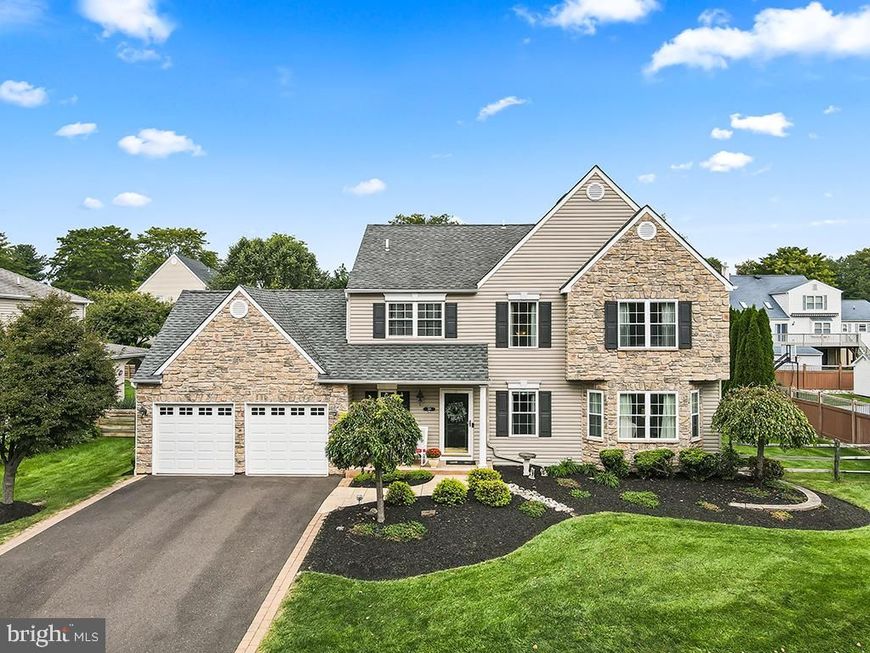
Welcome to 289 Swift Road, a beautifully appointed four-bedroom, two-and-a-half-bath residence offering sophisticated upgrades, timeless elegance, and exceptional attention to detail. Nestled in the highly desirable Swan Pointe community of Middletown Township, within the sought-after Neshaminy School District, this meticulously maintained home is truly a standout. From its striking stone-accented exterior and manicured landscaping to its beautifully appointed interiors, pride of ownership is evident throughout. Rich hardwood flooring, elegant crown molding, decorative chair-rail, and custom wainscoting ascending the staircase create an atmosphere of refined sophistication. The gracious formal living and dining rooms provide beautiful spaces for entertaining, while the renovated kitchen features rich wood cabinetry, gleaming granite countertops, stainless steel appliances, a decorative tile backsplash, and attractive tile flooring. A sun-filled breakfast area overlooks the beautifully landscaped backyard, while the adjoining family room opens to an inviting paver patio. The luxurious primary suite is highlighted by a stunning, recently renovated bathroom featuring marble flooring, a custom mosaic- tiled shower with glass doors, an elegant chandelier, and a distinctive custom vanity mirror. A separate dressing area and walk-in closet complete this private retreat. Three additional generously sized bedrooms feature hardwood flooring, while the equally impressive, recently renovated hall bathroom showcases beautiful earth-toned tile, decorative shower detailing, and a stylish modern vanity and mirror. The expansive finished basement offers versatile additional living space, ideal for entertaining, recreation, or a home office. Three oversized wall-mounted televisions are included with the home, adding convenience and value. Outside, enjoy a beautifully landscaped, fully fenced backyard with an attractive paver patio, perfect for outdoor dining and entertaining. Additional highlights include a township-approved storage shed, a full attic above the two-car garage providing exceptional storage, and an outlet for electric vehicle charging. Conveniently located near the charming towns of Newtown and Langhorne, shopping, dining, and major commuter routes, this exceptional home offers the perfect combination of elegance, comfort, and convenience. Beautifully renovated, impeccably maintained, and thoughtfully enhanced, 289 Swift Road offers a rare opportunity to enjoy refined living in one of Middletown Township's most desirable neighborhoods.
Property Features
Property Type: Residential - Single Family
Basement: Yes
Basement: Fully Finished, Heated, Windows
Cooling: Central A/C
Fuel Type: Electric
Garage: 2
Heating: Forced Air
Home Style: Colonial
Lot Size: 0.28 Acres
Roof Type: Shingle
Stories: 2.0
Taxes: $9,989
Year Built: 1986
Feature Descriptions
Additional Structures: Above Grade, Below Grade
Appliances: Built-In Microwave, Dishwasher, Disposal, Dryer, Icemaker, Microwave, Oven - Self Cleaning, Refrigerator, Washer, Water Heater
Electric: 200+ Amp Service
Exterior: Frame
Exterior: Sidewalks, Street Lights
Fencing: Rear
Flooring: Wood, Ceramic Tile, Carpet
Interior: Attic, Bathroom - Walk-In Shower, Breakfast Area, Ceiling Fan(s), Chair Railings, Dining Area, Family Room Off Kitchen, Formal/Separate Dining Room, Kitchen - Eat-In, Kitchen - Table Space, Walk-in Closet(s), Upgraded Countertops, Wood Floors
Location: Suburban
Lot: Level
Lot Dimensions: 0.28 Acre(S)
Municipality: MIDDLETOWN TWP
Parking Features: Asphalt Driveway
Parking Notes: 6 Total Parking Spaces
Pet Restrictions: No Pet Restrictions
Sewer: Public Sewer
SQFT Above Finished: 2124
SQFT Below Finished: 862
SQFT Total Finished: 2986
Structure Type: Detached
Total Garage/Parking Spaces: 6
Utilities: Under Ground
Water: Public
Windows: Double Hung, Energy Efficient, Screens
Local Schools
High School: NESHAMINY
Middle School: MAPLE POINT
Elementary School: CORE CREEK
School District: NESHAMINY
Listed By / Shown By
Listed By
Agency Name: RE/MAX Properties
Agency Phone: 2159687400
Shown By
Agent Name: Theresa Richardson
Agent Phone: (717) 468-2583
Agency Title: Berkshire Hathaway HomeServices Homesale Realty

 First American
Estimate Your Payment
Estimated Payment
$ 2,845.95 per month $1,780.23 Principal & Interest $832.42 Property Tax $233.30 Homeowner's Insurance



 Corporate Office - 215 S Centerville Rd. Lancaster, PA 17603

289 Swift Road | MLS# PABU2132804
This single family home located at 289 Swift Road, Langhorne, PA 19047 is currently listed for sale with an asking price of $799,900. This property was built in 1986 and has 4 bedrooms and 2 full and 1 partial baths with 2986 sq. ft. Swift Road is located in the SWAN POINTE subdivision within the NESHAMINY school district. Search SWAN POINTE real estate on www.centralpahomes.biz today.