




BEDS3
BATHS1 full 1 partial
SQUARE FEET1,908
MLS#PABU2134132
STATUSACTIVE
PROPERTY TYPEResidential - Single Family
SCHOOLPENNRIDGE
Property Description
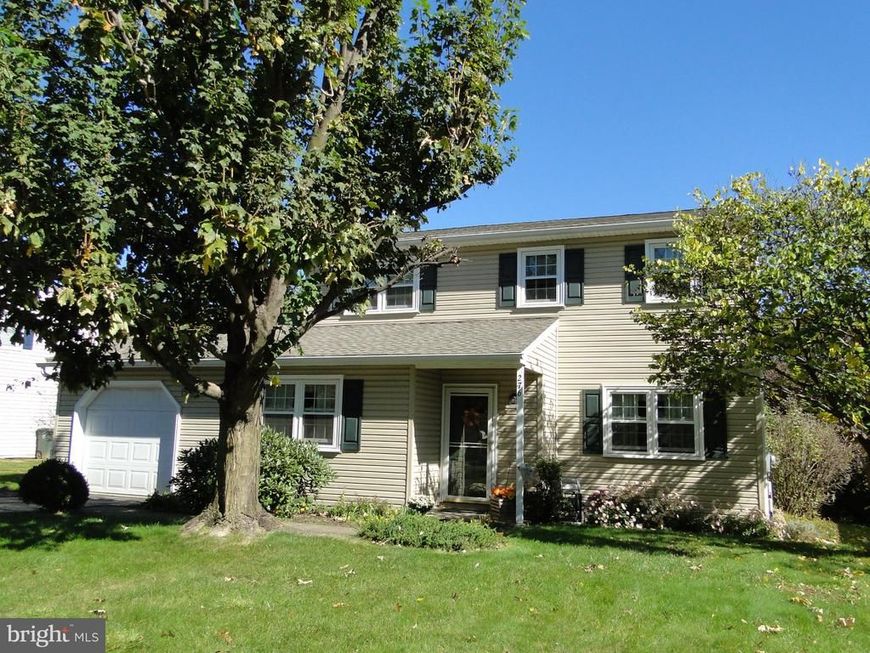
Nestled in a serene neighborhood, this 3-bedroom, 1.5 bath Colonial-style home with newer roof offers a perfect blend of comfort and sophistication. With a generous 1,588 square feet of meticulously maintained living space, this home is designed for those who appreciate both style and functionality. Step inside to discover a warm and inviting atmosphere, that flows seamlessly throughout the main living areas. The heart of the home is the large eat-in kitchen, where culinary dreams come to life. Appliances include a built-in microwave, self-cleaning oven, dishwasher, and disposal, this kitchen is as practical as it is beautiful. Adjacent to the kitchen is an office area or a sitting area. We will let you make that decision. There is a glass sliding door to a nice Deck overlooking the large backyard. The spacious living room is designed for relaxation and connection, featuring an abundance of natural light that creates a welcoming ambiance. The formal dining room is great for large gatherings. The main floor laundry adds convenience to your daily routine, ensuring that chores are a breeze. Retreat to the tranquil master suite, complete with a walk-in closet that offers generous storage space, making organization effortless. The additional two bedrooms provide flexibility for guests, a home office, or creative spaces, catering to your lifestyle needs. The lower level offers a finished basement which could be used for entertaining, office or workout room. Step outside and entertain or relax on the deck and enjoy beautifully landscaped exterior, where streetlights illuminate the charming surroundings. The property boasts a well-maintained asphalt driveway leading to an attached garage, providing storage above, convenience and security. With ample parking for guests, hosting gatherings is a delight. The fully finished basement offers endless possibilities, whether you envision a cozy media room, a play area, or a personal gym. This versatile space enhances the home's functionality, making it ideal for modern living. Set on a spacious 0.22-acre lot, this residence provides a sense of privacy while still being part of a vibrant community. The exterior features are complemented by the home's excellent condition, ensuring that you can move in and start enjoying your new lifestyle immediately. This property is not just a house; it's a place to create lasting memories. Experience the perfect blend of luxury and comfort in this stunning colonial home, where every detail has been thoughtfully considered to enhance your living experience. Convenient to shopping, restaurants, schools and parks. Sellers prefer a settlement after February 5, 2027
Property Features
Property Type: Residential - Single Family
Basement: Yes
Basement: Fully Finished
Cooling: Ductless/Mini-Split, Attic Fan, Window Unit(s)
Fuel Type: Electric
Garage: 1
Heating: Baseboard - Electric
Home Style: Colonial
Lot Size: 0.22 Acres
Stories: 2.0
Taxes: $5,132
Year Built: 1981
Feature Descriptions
Additional Structures: Above Grade, Below Grade
Appliances: Built-In Microwave, Dishwasher, Disposal, Oven - Self Cleaning
Electric: Circuit Breakers
Exterior: Vinyl Siding
Exterior: Street Lights
Flooring: Carpet, Laminated, Vinyl
Interior: Kitchen - Eat-In, Walk-in Closet(s)
Lot Dimensions: 0.22 Acre(S)
Municipality: PERKASIE BORO
Number of Rooms: 8
Parking Features: Asphalt Driveway
Parking Notes: 3 Total Parking Spaces
Rooms: Living Room, Dining Room, Primary Bedroom, Bedroom 2,Bedroom 3,Kitchen, Den, Basement, Laundry
Sewer: Public Sewer
SQFT Above Finished: 1588
SQFT Below Finished: 320
SQFT Total Finished: 1908
Structure Type: Detached
Total Garage/Parking Spaces: 3
Utilities: Cable TV
Water: Public
Room Sizes
Living Room: 20 x 13 Level - Main
Dining Room: 14 x 12 Level - Main
Kitchen: 21 x 10 Level - Main
Den: 10 x 9 Level - Main
Primary Bedroom: 16 x 11 Level - Upper 1
Bedroom 2: 13 x 10 Level - Upper 1
Bedroom 3: 10 x 11 Level - Upper 1
Basement: 20 x 16 Level - Lower 1
Local Schools
High School: PENNRDIGE
School District: PENNRIDGE
Listed By / Shown By
Listed By
Agency Name: Better Homes and Gardens Real Estate Valley Partners
Agency Phone: 6104218887
Shown By
Agent Name: Theresa Richardson
Agent Phone: (717) 468-2583
Agency Title: Berkshire Hathaway HomeServices Homesale Realty

 First American
Estimate Your Payment
Estimated Payment
$ 1,489.69 per month $938.97 Principal & Interest $427.67 Property Tax $123.05 Homeowner's Insurance



 Corporate Office - 215 S Centerville Rd. Lancaster, PA 17603

276 Parkridge Drive | MLS# PABU2134132
This single family home located at 276 Parkridge Drive, Perkasie, PA 18944 is currently listed for sale with an asking price of $421,900. This property was built in 1981 and has 3 bedrooms and 1 full and 1 partial baths with 1908 sq. ft. Parkridge Drive is located within the PENNRIDGE school district. Search Perkasie real estate on www.centralpahomes.biz today.