




BEDS3
BATHS2 full 1 partial
SQUARE FEET1,983
MLS#PAMC2198612
STATUSACTIVE
PROPERTY TYPEResidential - Townhouse
SUBDIVISIONSPRING MOUNT
SCHOOLPERKIOMEN VALLEY
Property Description
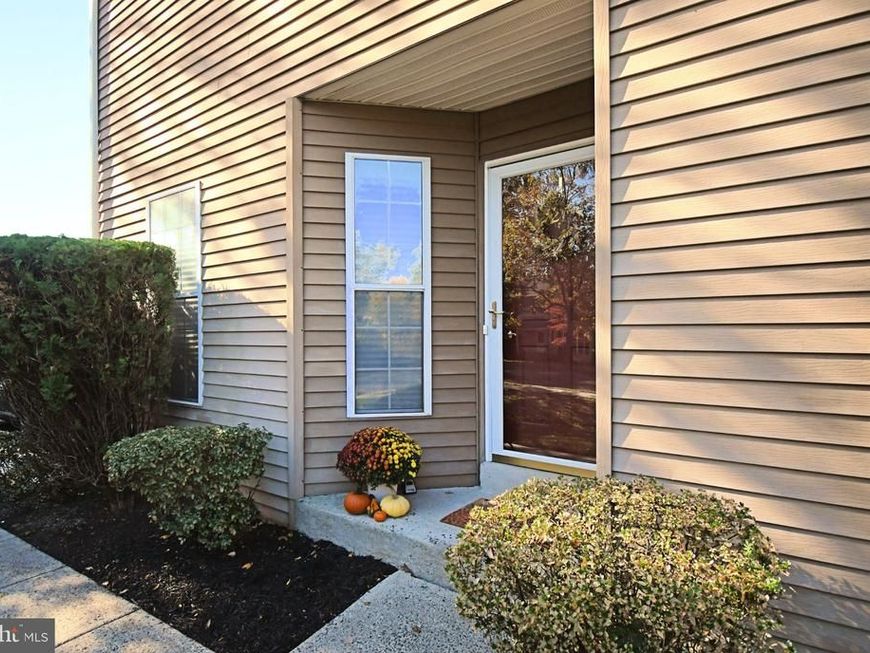
Light and Bright End Unit Townhome in Spring Mount! Fabulous location and move in ready! Be Home for the holidays in this charming end unit! It's been very well maintained and updated so all you will need to do is move in. Carpeting and paint throughout are very neutral and will perfectly match the decor you have or want to have. Large living room offers a cozy fireplace, and the piano can stay if you'd like it! Plenty of room in the kitchen with loads of storage and a pantry for storing the larger appliances & gadgets...and of course the snacks. The island adds a bit more space for casual meals, and you still have room for a nice sized table. Attached to the kitchen/breakfast area is another den/tv area to be used however you want. The basement is finished and the LVP flooring is Tarquet and is brand new, as is the paint. Great space just waiting to be a home office, playroom, game room, home gym, etc...and a brand new hot water heater will be installed this week! Head up to the 2nd floor and you'll love the main bedroom with walk in closet and large sunlit full bath. 2 other bedrooms share the hall bath! The roof is new 8/2026 and again--no work for you to do! Super location that is close to major roads, Spring Mountain Ski Area, Shops, Restaurants and so much more! Great place to live and love!
Property Features
Property Type: Residential - Townhouse
Basement: Yes
Basement: Fully Finished
Cooling: Central A/C
Fireplaces: 1
Fuel Type: Electric
Heating: Heat Pump - Electric BackUp
Home Style: Colonial
Lot Size: 0.13 Acres
Roof Type: Shingle
Stories: 3.0
Taxes: $5,079
Year Built: 1989
Feature Descriptions
Additional Structures: Above Grade, Below Grade
Exterior: Brick, Aluminum Siding
Fireplace: Brick
Flooring: Carpet, Ceramic Tile, Luxury Vinyl Plank
HOA Fee: $250.00/Monthly
Interior: Bathroom - Tub Shower, Breakfast Area, Carpet, Ceiling Fan(s), Combination Kitchen/Dining, Family Room Off Kitchen, Floor Plan - Open, Kitchen - Galley, Kitchen - Island, Pantry
Location: Suburban
Lot Dimensions: 0.13 Acre(S)
Municipality: LOWER FREDERICK TWP
Number of Rooms: 8
Parking Notes: 1 Total Parking Spaces
Pet Restrictions: No Pet Restrictions
Rooms: Den, Exercise Room
Sewer: Public Sewer
SQFT Above Finished: 1583
SQFT Below Finished: 400
SQFT Total Finished: 1983
Structure Type: End of Row/Townhouse
Total Garage/Parking Spaces: 1
Water: Public
Local Schools
School District: PERKIOMEN VALLEY
Listed By / Shown By
Listed By
Agency Name: RE/MAX Legacy
Agency Phone: 2158228200
Shown By
Agent Name: Theresa Richardson
Agent Phone: (717) 468-2583
Agency Title: Berkshire Hathaway HomeServices Homesale Realty

 First American
Estimate Your Payment
Estimated Payment
$ 1,271.31 per month $749.79 Principal & Interest $423.25 Property Tax $98.26 Homeowner's Insurance



 Corporate Office - 215 S Centerville Rd. Lancaster, PA 17603

27 Village Drive | MLS# PAMC2198612
This townhouse located at 27 Village Drive , Schwenksville, PA 19473 is currently listed for sale with an asking price of $336,900. This property was built in 1989 and has 3 bedrooms and 2 full and 1 partial baths with 1983 sq. ft. Village Drive is located in the SPRING MOUNT subdivision within the PERKIOMEN VALLEY school district. Search SPRING MOUNT real estate on www.centralpahomes.biz today.