




BEDS6
BATHS4 full 1 partial
SQUARE FEET4,359
MLS#PALA2097466
STATUSACTIVE
PROPERTY TYPEResidential - Single Family
SCHOOLCONESTOGA VALLEY
Property Description
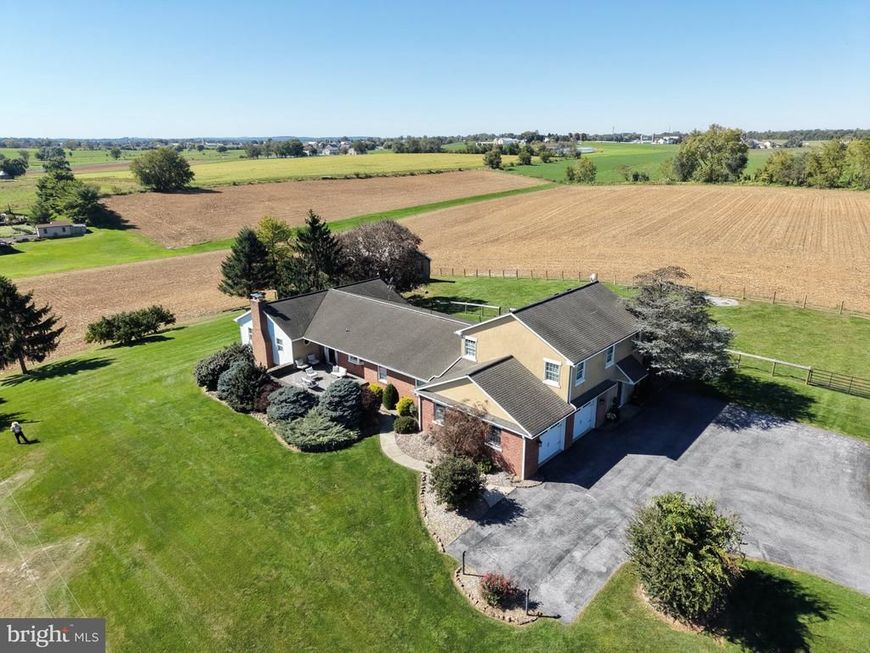
REAL ESTATE AUCTION / November 23, 2026 @ 4 pm List price of $550,000.00 is a suggested opening bid only and is not indicative of the final sale price. TERMS: $50,000.00 down at Auction - Settlement on or before Jan 22, 2027. - Spacious, well-maintained 6-bedroom home situated on 1 acre in Upper Leacock Township, Conestoga Valley School District. This unique property features 2 kitchens, multiple living and family rooms with fireplaces, 4 full baths, a half bath, cathedral ceilings with exposed wood beams, and a finished walk-out basement. Additional highlights include central air, an oversized attached 2-car garage, beautiful stamped concrete patios with stone sitting walls, and a 28’ x 30' 2-story bank barn with fenced pasture. Mature shade trees, professional landscaping, and picturesque farmland surroundings complete this desirable country property. Zoned Agricultural. Excellent opportunity for a spacious family home or potential investment property!
Property Features
Property Type: Residential - Single Family
Basement: Yes
Basement: Outside Entrance, Partially Finished, Walkout Level, Windows
Cooling: Central A/C
Fuel Type: Electric
Heating: Hot Water, Radiant, Radiator
Home Style: Raised Ranch/Rambler
Lot Size: 1.00 Acres
Roof Type: Asphalt
Stories: 2.0
Taxes: $9,969
Year Built: 1976
Feature Descriptions
Additional Structures: Above Grade, Below Grade
Electric: 200+ Amp Service
Exterior: Frame
Exterior: Extensive Hardscape
Horse Amenities: Paddock, Stable(s)
Lot Dimensions: 1.00 Acre(S)
Municipality: UPPER LEACOCK TWP
Sewer: On Site Septic
SQFT Above Finished: 3925
SQFT Below Finished: 434
SQFT Total Finished: 4359
Structure Type: Detached
Water: Well
Local Schools
School District: CONESTOGA VALLEY
Listed By / Shown By
Listed By
Agency Name: Stoltzfus Realty
Agency Phone: 7174073933
Shown By
Agent Name: Theresa Richardson
Agent Phone: (717) 468-2583
Agency Title: Berkshire Hathaway HomeServices Homesale Realty

 First American
Estimate Your Payment
Estimated Payment
$ 2,215.23 per month $1,224.06 Principal & Interest $830.75 Property Tax $160.42 Homeowner's Insurance



 Corporate Office - 215 S Centerville Rd. Lancaster, PA 17603

2645 Stumptown Road | MLS# PALA2097466
This single family home located at 2645 Stumptown Road, Bird in Hand, PA 17505 is currently listed for sale with an asking price of $550,000. This property was built in 1976 and has 6 bedrooms and 4 full and 1 partial baths with 4359 sq. ft. Stumptown Road is located within the CONESTOGA VALLEY school district. Search Bird In Hand real estate on www.centralpahomes.biz today.