




BEDS4
BATHS2 full 1 partial
SQUARE FEET2,481
MLS#PABU2134082
STATUSACTIVE
PROPERTY TYPEResidential - Single Family
SUBDIVISIONWILLOW GREENE SO
SCHOOLCOUNCIL ROCK
Property Description
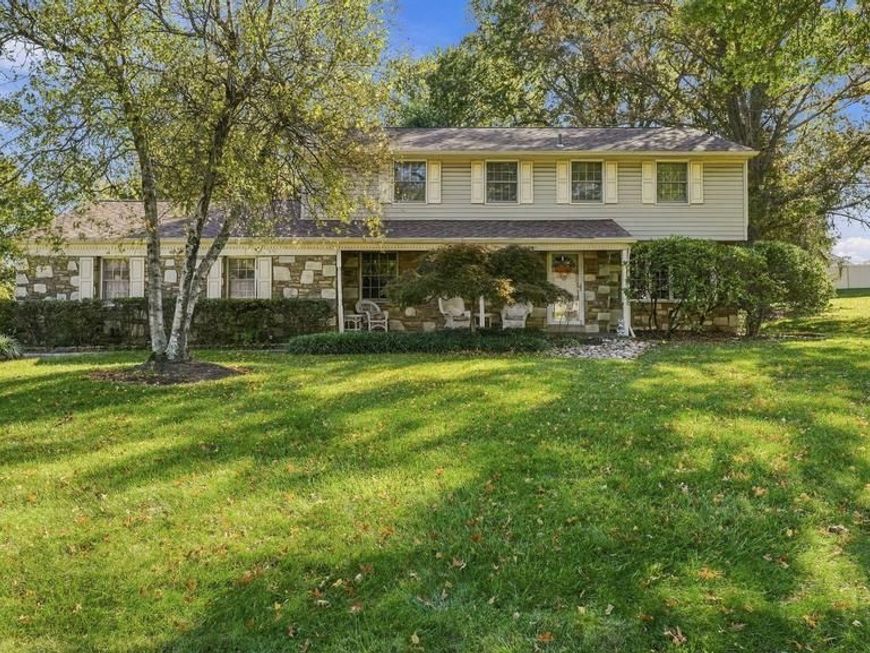
Welcome to this inviting four-bedroom, two-and-a-half-bath Colonial in Willow Greene South, located within the Council Rock School District. Set on a beautiful .63-acre lot with mature trees, this home offers approximately 2,481 square feet of living space, a classic layout, and plenty of room to enjoy both indoors and out. A covered front porch with stone detailing welcomes you inside, where a spacious living room with large windows and hardwood flooring provides a bright setting for gathering with guests. The formal dining room is perfect for everyday meals or special occasions, while the eat-in kitchen offers ample cabinetry, generous counter space, and room for casual dining. The family room features a brick fireplace, creating a comfortable place to unwind. A main-floor powder room and a convenient mud/laundry room complete this level. The mud/laundry room connects to the two-car garage and provides a door to the backyard. Upstairs, the spacious primary bedroom includes a sitting area, a walk-in closet, and an adjoining full bathroom with a walk-in showers stall. Three additional bedrooms and a second full bathroom in the hallway complete the upper level. Hardwood flooring beneath the upstairs carpeting offers an opportunity to showcase even more of the home’s character. The basement provides additional space for recreation, hobbies, and storage. Enjoy outdoor dining on the rear patio or relax in the spacious yard surrounded by established landscaping. Offering generous living space and the opportunity to make it your own, this home also features a roof replaced just two years ago.
Property Features
Property Type: Residential - Single Family
Basement: Yes
Basement: Unfinished
Cooling: None
Fireplaces: 1
Garage: 2
Heating: Baseboard - Hot Water
Home Style: Colonial
Lot Size: 0.64 Acres
Roof Type: Shingle
Stories: 3.0
Taxes: $6,875
Year Built: 1970
Feature Descriptions
Additional Structures: Above Grade, Below Grade
Appliances: Built-In Microwave, Dishwasher, Dryer, Oven/Range - Electric, Refrigerator, Washer
Exterior: Frame
Exterior: Exterior Lighting, Other
Fireplace: Wood
Flooring: Carpet, Hardwood
Interior: Bathroom - Stall Shower, Bathroom - Tub Shower, Bathroom - Walk-In Shower, Carpet, Dining Area, Family Room Off Kitchen, Floor Plan - Open, Formal/Separate Dining Room, Kitchen - Eat-In, Kitchen - Table Space, Primary Bath(s), Walk-in Closet(s), Wood Floors, Other, Attic
Lot: Front Yard, Rear Yard
Lot Dimensions: 0.64 Acre(S)
Municipality: NORTHAMPTON TWP
Number of Rooms: 8
Parking Features: Paved Driveway
Parking Notes: 2 Total Parking Spaces
Rooms: Living Room, Dining Room, Primary Bedroom, Sitting Room, Bedroom 2,Bedroom 3,Bedroom 4,Kitchen, Family Room, Basement, Laundry
Sewer: Public Sewer
SQFT Above Finished: 2481
SQFT Total Finished: 2481
Structure Type: Detached
Total Garage/Parking Spaces: 2
Water: Public
Room Sizes
Living Room: 23 x 13 Level - Main
Dining Room: 13 x 13 Level - Main
Family Room: 18 x 13 Level - Main
Kitchen: 13 x 12 Level - Main
Laundry: 13 x 8 Level - Main
Primary Bedroom: 17 x 13 Level - Upper 1
Sitting Room: 13 x 6 Level - Upper 1
Bedroom 2: 13 x 13 Level - Upper 1
Bedroom 3: 13 x 12 Level - Upper 1
Bedroom 4: 15 x 11 Level - Upper 1
Basement: 25 x 25 Level - Lower 1
Local Schools
School District: COUNCIL ROCK
Listed By / Shown By
Listed By
Agency Name: Long & Foster Real Estate, Inc.
Agency Phone: 2159686703
Shown By
Agent Name: Theresa Richardson
Agent Phone: (717) 468-2583
Agency Title: Berkshire Hathaway HomeServices Homesale Realty

 First American
Estimate Your Payment
Estimated Payment
$ 1,894.46 per month $1,168.42 Principal & Interest $572.92 Property Tax $153.13 Homeowner's Insurance



 Corporate Office - 215 S Centerville Rd. Lancaster, PA 17603

25 Cedarbrook Drive | MLS# PABU2134082
This single family home located at 25 Cedarbrook Drive, Churchville, PA 18966 is currently listed for sale with an asking price of $525,000. This property was built in 1970 and has 4 bedrooms and 2 full and 1 partial baths with 2481 sq. ft. Cedarbrook Drive is located in the WILLOW GREENE SO subdivision within the COUNCIL ROCK school district. Search WILLOW GREENE SO real estate on www.centralpahomes.biz today.