




BEDS3
BATHS2 full 1 partial
SQUARE FEET2,714
MLS#PAFL2036816
Cooperative Broker Compensation: 2.5%
STATUSACTIVE
PROPERTY TYPEResidential - Single Family
SUBDIVISIONGUILFORD HILLS NORTH
SCHOOLCHAMBERSBURG AREA
Property Description
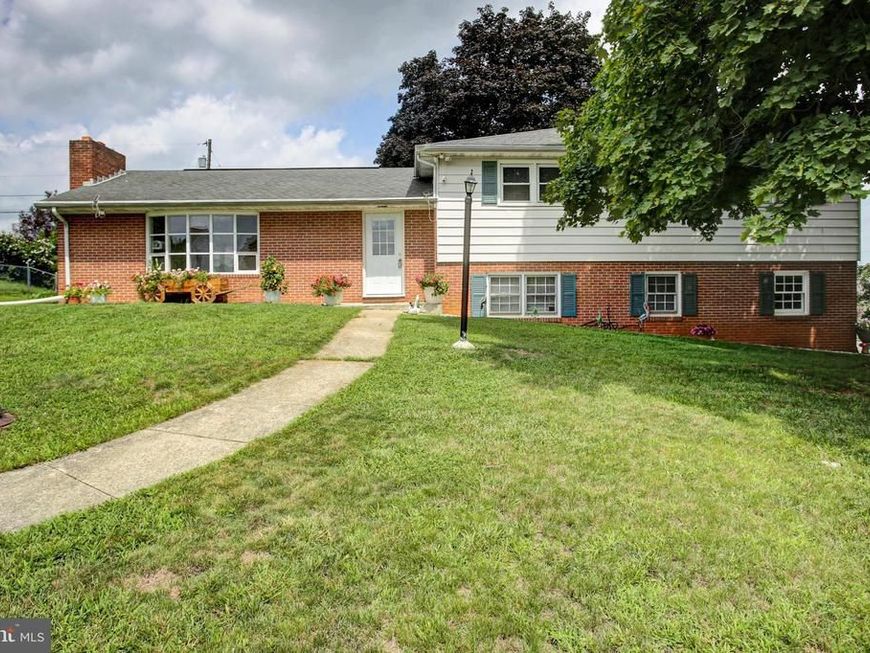
Nestled in the charming Guilford Hills North neighborhood, this delightful split-level home offers a perfect blend of comfort and community. With three spacious bedrooms and two and a half bathrooms, it's designed for both relaxation and entertaining. The heart of the home. Enjoy cozy evenings in the partially finished basement, ideal for a playroom or home office. The expansive 0.31-acre lot provides ample outdoor space for gatherings or quiet moments. Residents appreciate the nearby parks, perfect for weekend picnics and leisurely strolls. The community is served by excellent schools and convenient public services, ensuring a vibrant lifestyle. With an attached two-car garage and side entry, this home combines practicality with charm. Experience the warmth of this inviting neighborhood, where every day feels like a retreat.
Property Features
Property Type: Residential - Single Family
Basement: Yes
Basement: Partially Finished
Cooling: Central A/C
Garage: 2
Heating: Hot Water
Home Style: Split Level
Lot Size: 0.31 Acres
Stories: 4.0
Taxes: $4,203
Year Built: 1962
Cooperative Broker Compensation: 2.5%
Feature Descriptions
Additional Structures: Above Grade, Below Grade
Appliances: Built-In Range, Cooktop, Dishwasher, Dryer, Exhaust Fan, Humidifier, Microwave, Oven/Range - Electric, Refrigerator, Washer
Exterior: Brick
Lot Dimensions: 0.31 Acre(S)
Municipality: GUILFORD TWP
Parking Notes: 2 Total Parking Spaces
Rooms: Living Room, Dining Room, Primary Bedroom, Bedroom 2,Bedroom 3,Bedroom 4,Kitchen, Basement, Breakfast Room, Sun/Florida Room, Laundry, Other, Utility Room, Bathroom 2,Primary Bathroom, Half Bath
Sewer: Public Sewer
SQFT Above Finished: 2714
SQFT Total Finished: 2714
Structure Type: Detached
Total Garage/Parking Spaces: 2
Water: Public
Room Sizes
Living Room: 23 x 14 Level - Main
Dining Room: 11 x 12 Level - Main
Kitchen: 11 x 12 Level - Main
Breakfast Room: 7 x 9 Level - Main
Primary Bathroom: 7 x 7 Level - Upper 1
Primary Bedroom: 19 x 12 Level - Upper 1
Bathroom 2: 6 x 12 Level - Upper 1
Bedroom 2: 14 x 15 Level - Upper 1
Bedroom 3: 13 x 10 Level - Upper 1
Sun/Florida Room: 23 x 10 Level - Lower 1
Bedroom 4: 9 x 14 Level - Lower 1
Half Bath: 8 x 5 Level - Lower 1
Other: 19 x 26 Level - Lower 1
Basement: 25 x 18 Level - Lower 2
Laundry: 22 x 6 Level - Lower 2
Utility Room: 6 x 25 Level - Lower 2
Local Schools
School District: CHAMBERSBURG AREA
Listed By / Shown By
Listed By
Agency Name: Berkshire Hathaway HomeServices Homesale Realty

Shown By
Agent Name: Theresa Richardson
Agent Phone: (717) 468-2583
 First American
Estimate Your Payment
Estimated Payment
$ 1,218.44 per month $767.60 Principal & Interest $350.25 Property Tax $100.60 Homeowner's Insurance



 Corporate Office - 215 S Centerville Rd. Lancaster, PA 17603
221 Harvest Lane | MLS# PAFL2036816
This single family home located at 221 Harvest Lane, Chambersburg, PA 17202 is currently listed for sale by Berkshire Hathaway HomeServices Homesale Realty, with an asking price of $344,900. This property was built in 1962 and has 3 bedrooms and 2 full and 1 partial baths with 2714 sq. ft. Harvest Lane is located in the GUILFORD HILLS NORTH subdivision within the CHAMBERSBURG AREA school district. Search GUILFORD HILLS NORTH real estate on www.centralpahomes.biz today.