




BEDS3
BATHS2 full 2 partial
SQUARE FEET1,550
MLS#PAMC2197310
STATUSACTIVE
PROPERTY TYPEResidential - Single Family
SUBDIVISIONWYNNEWOOD VALLEY
SCHOOLLOWER MERION
Property Description
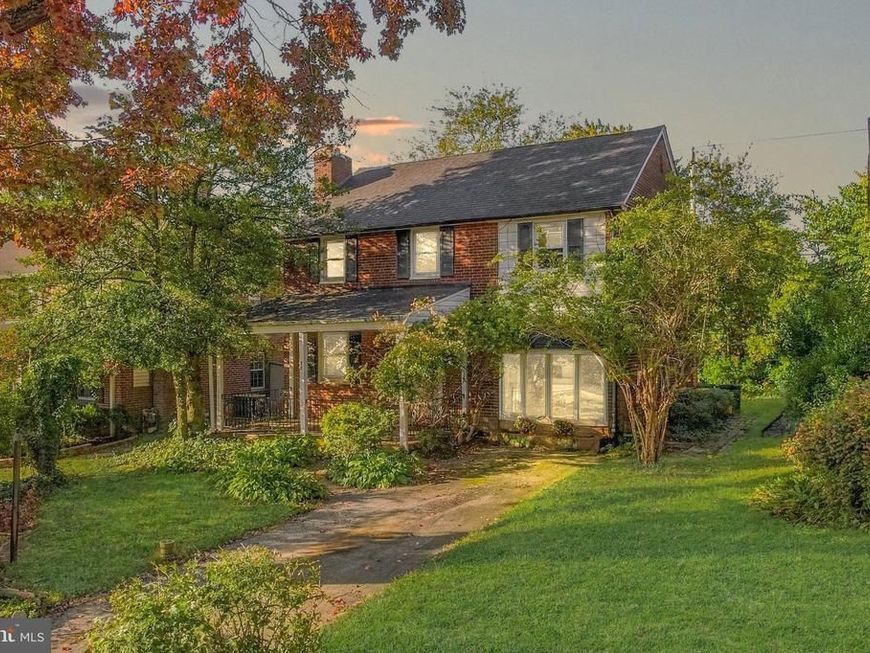
Welcome to 22 Rock Glen in Wynnewood! Nestled in a charming sidewalk-lined neighborhood, this classic brick home offers 3 bedrooms, 2 full baths, 2 half baths, and flexible living spaces designed to fit your lifestyle. A spacious covered front porch welcomes you home, offering the perfect spot to relax with your morning coffee or unwind at the end of the day. Step inside to discover beautiful hardwood floors and a generously sized, sun-filled living room featuring a cozy fireplace with classic brick detailing, flanked by two windows that fill the space with natural light. Just off the main entry, the former garage has been converted into a versatile bonus room, complete with its own closet and half bath! Whether you envision a home office, guest space, playroom, game room, or additional bedroom, this flexible space offers endless possibilities. Toward the rear of the home, the formal dining room provides an ideal setting for everyday meals and special occasions alike. The adjoining kitchen features a convenient peninsula, offering plenty of countertop space for meal preparation, casual dining, and entertaining. The home's three bedrooms offer comfortable accommodations, including an owner's bedroom featuring two closets for added convenience and storage. The finished lower level adds even more living space with a recreation room perfect for movie nights, hobbies, or relaxing. You'll also find a laundry area, additional closets for storage, and another convenient half bath. Step outside to enjoy the lovely rear yard, offering space for outdoor entertaining, gardening, recreation, or simply enjoying the fresh air. A storage shed at the back of the home provides additional room for tools, lawn equipment, and seasonal items. The roof was fully replaced in March 2024, offering an important recent update for added peace of mind. Location is another highlight! Enjoy the convenience of being close to shopping, pharmacies, restaurants, the Llanerch Diner, Cobbs Creek Golf Course, Route 3, and so much more. Whether you're heading out for dinner, running errands, or enjoying a round of golf, everyday conveniences are just minutes away. With its timeless brick exterior, inviting covered front porch, hardwood floors, flexible living spaces, and wonderful location, 22 Rock Glen offers a fantastic opportunity to make this charming Wynnewood home your own. Welcome home!
Property Features
Property Type: Residential - Single Family
Basement: Yes
Basement: Partial
Cooling: Central A/C
Fireplaces: 1
Fuel Type: Natural Gas
Heating: Forced Air
Home Style: Colonial
Lot Size: 0.11 Acres
Roof Type: Shingle
Stories: 2.0
Taxes: $7,520
Year Built: 1948
Feature Descriptions
Additional Structures: Above Grade
Exterior: Brick
Interior: Bathroom - Stall Shower, Bathroom - Tub Shower, Combination Kitchen/Dining, Dining Area, Floor Plan - Traditional, Kitchen - Eat-In, Primary Bath(s)
Lot Dimensions: 0.11 Acre(S)
Municipality: LOWER MERION TWP
Pet Restrictions: No Pet Restrictions
Sewer: Public Sewer
SQFT Above Finished: 1550
SQFT Total Finished: 1550
Structure Type: Detached
Water: Public
Local Schools
School District: LOWER MERION
Listed By / Shown By
Listed By
Agency Name: Keller Williams Realty Devon-Wayne
Agency Phone: 6106478300
Shown By
Agent Name: Theresa Richardson
Agent Phone: (717) 468-2583
Agency Title: Berkshire Hathaway HomeServices Homesale Realty

 First American
Estimate Your Payment
Estimated Payment
$ 1,759.42 per month $1,001.50 Principal & Interest $626.67 Property Tax $131.25 Homeowner's Insurance



 Corporate Office - 215 S Centerville Rd. Lancaster, PA 17603

22 Rock Glen Road | MLS# PAMC2197310
This single family home located at 22 Rock Glen Road, Wynnewood, PA 19096 is currently listed for sale with an asking price of $450,000. This property was built in 1948 and has 3 bedrooms and 2 full and 2 partial baths with 1550 sq. ft. Rock Glen Road is located in the WYNNEWOOD VALLEY subdivision within the LOWER MERION school district. Search WYNNEWOOD VALLEY real estate on www.centralpahomes.biz today.