




BEDS3
BATHS1 full
SQUARE FEET1,152
MLS#PADE2124210
STATUSACTIVE
PROPERTY TYPEResidential - Single Family
SCHOOLRIDLEY
Property Description
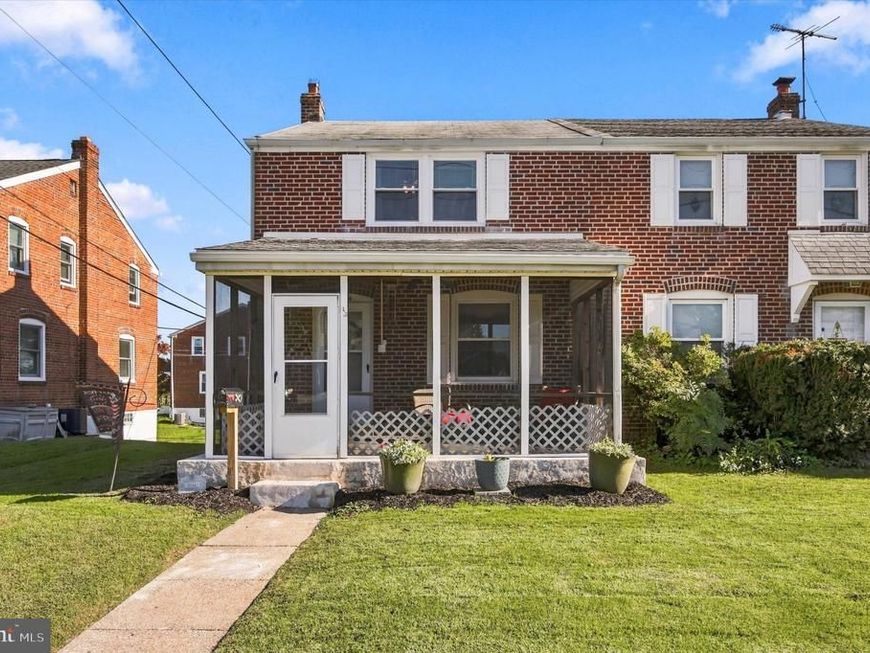
Welcome to 2144 Academy Road. This beautifully updated 3-bedroom home in Ridley Township offers a great combination of modern updates, comfortable living space, and a convenient location. Step inside to a bright and inviting layout featuring an updated kitchen and dining room, perfect for everyday living and entertaining. The living space continues into the newly finished basement, offering plenty of flexibility for a family room, home office, gym, or playroom. Upstairs, you'll find three bedrooms and an updated full bathroom. Outside, enjoy a deck and an updated screened-in porch, giving you even more space to relax or entertain. Additional improvements include updated heating and central air (2023). Located in Holmes, PA, this home offers easy access to shopping, dining, and major commuter routes. MacDade Boulevard is just around the corner, several SEPTA Regional Rail stations are nearby, and Philadelphia International Airport is approximately 15 minutes away. With so many major updates already completed, both inside and out, 2144 Academy Road is ready for its next owner. Schedule your showing today!
Property Features
Property Type: Residential - Single Family
Basement: Yes
Basement: Full, Partially Finished, Interior Access
Cooling: Central A/C
Fuel Type: Natural Gas
Garage: 1
Heating: Forced Air, Hot Water
Home Style: Colonial
Lot Size: 0.09 Acres
Stories: 2.0
Taxes: $6,955
Year Built: 1949
Feature Descriptions
Additional Structures: Above Grade, Below Grade
Appliances: Built-In Microwave, Dishwasher, Dryer, Dryer - Front Loading, Oven/Range - Gas, Refrigerator, Stainless Steel Appliances, Washer
Exterior: Brick
Flooring: Luxury Vinyl Plank, Partially Carpeted
Interior: Ceiling Fan(s), Dining Area, Floor Plan - Traditional
Lot Dimensions: 0.09 Acre(S)
Municipality: RIDLEY TWP
Number of Rooms: 8
Parking Notes: 3 Total Parking Spaces
Rooms: Living Room, Dining Room, Kitchen, Family Room, Bedroom 1,Laundry, Bathroom 1,Bathroom 2,Bathroom 3
Sewer: Public Sewer
SQFT Above Finished: 1152
SQFT Total Finished: 1152
Structure Type: Twin/Semi-Detached
Total Garage/Parking Spaces: 3
Water: Public
Local Schools
High School: RIDLEY
Middle School: RIDLEY
Elementary School: AMOSLAND
School District: RIDLEY
Listed By / Shown By
Listed By
Agency Name: Compass Pennsylvania, LLC
Agency Phone: 2674358015
Shown By
Agent Name: Theresa Richardson
Agent Phone: (717) 468-2583
Agency Title: Berkshire Hathaway HomeServices Homesale Realty

 First American
Estimate Your Payment
Estimated Payment
$ 1,307.06 per month $643.19 Principal & Interest $579.58 Property Tax $84.29 Homeowner's Insurance



 Corporate Office - 215 S Centerville Rd. Lancaster, PA 17603

2144 Academy Avenue | MLS# PADE2124210
This single family home located at 2144 Academy Avenue, Holmes, PA 19043 is currently listed for sale with an asking price of $289,000. This property was built in 1949 and has 3 bedrooms and 1 full baths with 1152 sq. ft. Academy Avenue is located within the RIDLEY school district. Search Holmes real estate on www.centralpahomes.biz today.