




BEDS4
BATHS2 full 1 partial
SQUARE FEET2,088
MLS#PACT2138382
STATUSACTIVE
PROPERTY TYPEResidential - Townhouse
SUBDIVISIONONE PARK PLACE
SCHOOLGREAT VALLEY
Property Description
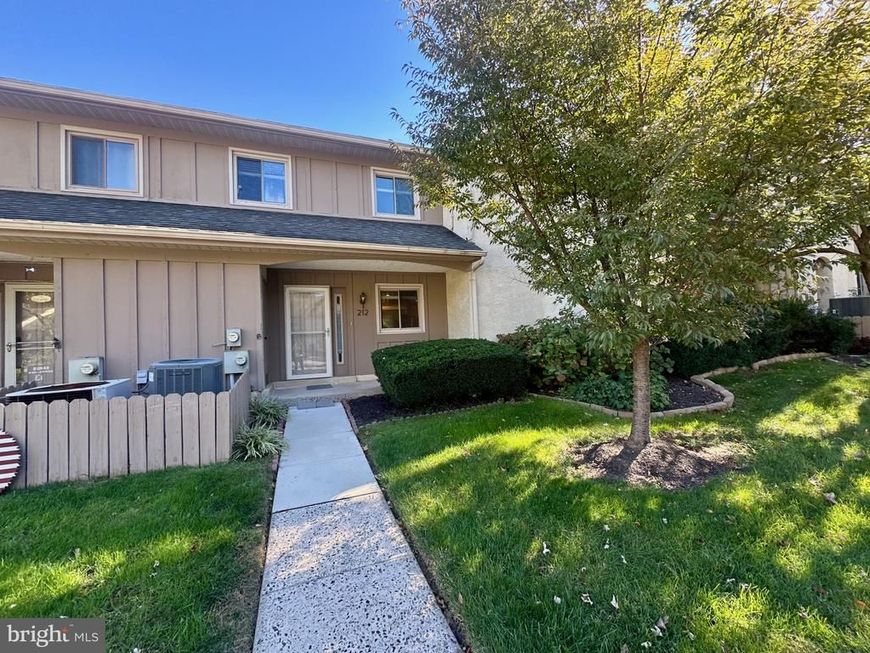
Welcome to 212 Josephs Way, a beautifully maintained 4-bedroom, 2.5-bath townhome nestled in the desirable One Park Place community in Malvern, within the award-winning Great Valley School District. Tucked away in a peaceful, private setting and backing to open green space, this home offers a combination of comfort, convenience, and low-maintenance living. A covered front porch welcomes you into the foyer, which opens to the spacious family room featuring a stone fireplace and sliding glass doors leading to a private rear patio—perfect for outdoor dining, entertaining, or simply relaxing. The open-concept dining room flows seamlessly into the updated eat-in kitchen, complete with granite countertops, a breakfast bar, and stainless steel appliances. An adjoining light-filled bonus room provides additional flexible living space, ideal for a home office, sitting area, or playroom. A convenient powder room and generous storage closet complete the main level. Upstairs, the primary suite offers a walk-in closet, an additional oversized closet, a linen closet, and an updated en-suite bath. Two additional generously sized bedrooms, a full hall bath, and the convenience of second-floor laundry complete this level. The bright and spacious fourth bedroom, located on the third floor, features a large closet and offers wonderful flexibility for guests, a home office, or additional living space. Additional highlights include newer wood flooring and carpeting, abundant storage throughout, and two dedicated parking spaces conveniently located directly in front of the home. Enjoy the ease of low-maintenance living, with the HOA providing roof and exterior maintenance, lawn care, snow removal, and trash collection. Ideally located just minutes from shopping, grocery stores, restaurants, and major commuting routes, including Route 202 and the Pennsylvania Turnpike, this home offers the perfect balance of privacy and everyday convenience. With its spacious, versatile floor plan and desirable location, 212 Josephs Way is a great place to call home! Schedule your showing today! Professional photography will be added by October 24.
Property Features
Property Type: Residential - Townhouse
Cooling: Central A/C
Fireplaces: 1
Fuel Type: Electric
Heating: Heat Pump(s)
Home Style: Traditional
Lot Size: 0.05 Acres
Stories: 3.0
Taxes: $4,003
Year Built: 1984
Feature Descriptions
Additional Structures: Above Grade, Below Grade
Appliances: Built-In Microwave, Dishwasher, Dryer - Electric, Energy Efficient Appliances, Microwave, Oven - Self Cleaning
Exterior: Frame
Fencing: Partially
Fireplace: Wood, Stone
Flooring: Ceramic Tile, Carpet, Hardwood
HOA Fee: $210.00/Monthly
Interior: Carpet, Ceiling Fan(s), Chair Railings, Dining Area, Kitchen - Eat-In, Skylight(s), Bathroom - Stall Shower, Upgraded Countertops, Walk-in Closet(s), Wood Floors
Lot Dimensions: 0.05 Acre(S)
Municipality: EAST WHITELAND TWP
Parking Features: Assigned
Parking Notes: 2 Total Parking Spaces
Pet Restrictions: Cats OK, Dogs OK
Rooms: Dining Room, Primary Bedroom, Bedroom 2,Bedroom 3,Bedroom 4,Kitchen, Family Room, Laundry, Bathroom 2,Bonus Room, Half Bath
Sewer: Public Sewer
SQFT Above Finished: 2088
SQFT Total Finished: 2088
Structure Type: Interior Row/Townhouse
Total Garage/Parking Spaces: 2
Water: Public
Local Schools
School District: GREAT VALLEY
Listed By / Shown By
Listed By
Agency Name: Quinn & Wilson, Inc.
Agency Phone: 2158857600
Shown By
Agent Name: Theresa Richardson
Agent Phone: (717) 468-2583
Agency Title: Berkshire Hathaway HomeServices Homesale Realty

 First American
Estimate Your Payment
Estimated Payment
$ 1,579.61 per month $1,101.66 Principal & Interest $333.58 Property Tax $144.38 Homeowner's Insurance



 Corporate Office - 215 S Centerville Rd. Lancaster, PA 17603

212 Josephs Way, Unit 19 | MLS# PACT2138382
This townhouse located at 212 Josephs Way, Unit 19, Malvern, PA 19355 is currently listed for sale with an asking price of $495,000. This property was built in 1984 and has 4 bedrooms and 2 full and 1 partial baths with 2088 sq. ft. Josephs Way, Unit 19 is located in the ONE PARK PLACE subdivision within the GREAT VALLEY school district. Search ONE PARK PLACE real estate on www.centralpahomes.biz today.