




BEDS2
BATHS2 full 1 partial
SQUARE FEET2,380
MLS#PADE2125882
STATUSACTIVE
PROPERTY TYPEResidential - Single Family
SUBDIVISIONFOX HILL FARM
SCHOOLGARNET VALLEY
Property Description
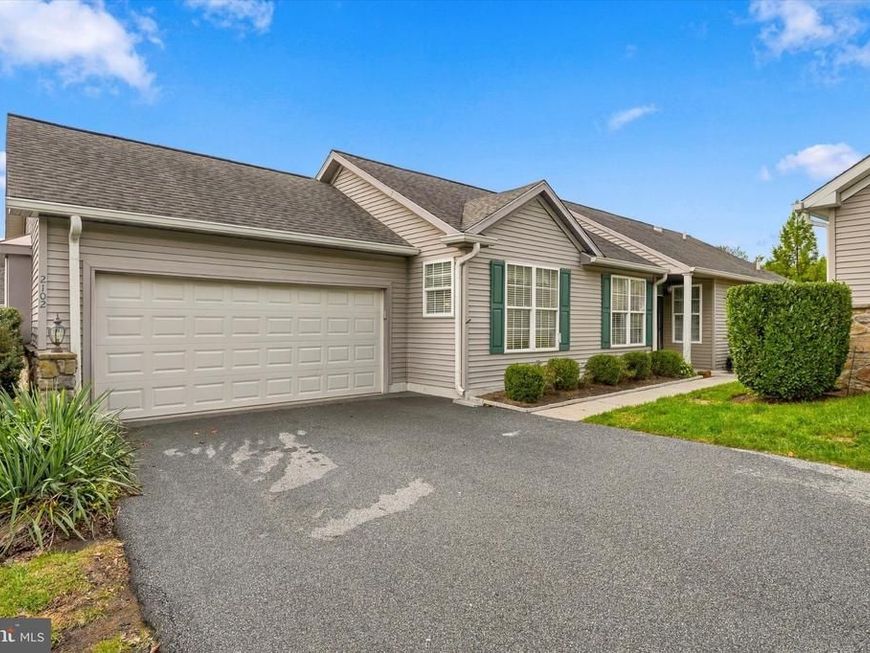
Nestled within the serene and vibrant community of Fox Hill Farm, this exquisite detached ranch-style home is designed for those seeking a luxurious yet comfortable lifestyle. With a senior community age requirement of 55 and above, this Franklin Model offers an exclusive retreat that combines elegance with convenience. Step inside to discover a beautiful Living Room with 9 Foot Ceilings and Tall Windows Welcoming the Southern Sun. The spacious living room is enhanced by a stunning gas fireplace with marble accents, creating a warm ambiance perfect for cozy evenings. The upgraded kitchen boasts fingerprint resistant Samsung stainless steel appliances, including a built-in microwave and range, complemented by elegant granite countertops and a delightful breakfast area. This home offers a master bedroom suite with a luxurious soaking tub in the en-suite bathroom, and 2 walk in closets. With a total of 2.5 bathrooms, convenience is paramount. The fully finished basement provides additional living space, ideal for hobbies or entertaining, complete with ample shelving for storage. The exterior of the property is maintained by Fox Hill Farm. The lot is beautifully landscaped, offering a level, private setting with side yards that enhance the outdoor experience. Enjoy the community's exceptional amenities, including both indoor and outdoor pools, a fitness center, tennis courts, and an art studio, all designed to enrich your lifestyle. The association fee covers a range of services, including lawn maintenance, snow removal, and common area upkeep, allowing you to enjoy a carefree lifestyle. With an attached two-car garage and additional driveway parking, convenience is at your fingertips. Updates completed in 2018 ensure that this home is in excellent condition, ready for you to move in and start creating memories. Experience the perfect blend of luxury and community living in this remarkable property, where every detail has been thoughtfully designed for your comfort and enjoyment.
Property Features
Property Type: Residential - Single Family
Basement: Yes
Basement: Fully Finished, Poured Concrete, Shelving
Cooling: Central A/C
Fireplaces: 1
Fuel Type: Natural Gas
Garage: 2
Heating: Forced Air
Home Style: Ranch/Rambler
Lot Size: 0.04 Acres
Roof Type: Fiberglass
Stories: 1.0
Taxes: $9,150
Year Built: 1996
Feature Descriptions
Additional Structures: Above Grade, Below Grade
Appliances: Built-In Microwave, Built-In Range, Dishwasher, Stainless Steel Appliances, Washer, Water Heater, Dryer - Electric, Refrigerator
Community Amenities: Art Studio, Club House, Common Grounds, Fitness Center, Pool - Indoor, Pool - Outdoor, Shuffleboard, Tennis Courts
Electric: 200+ Amp Service
Exterior: Aluminum Siding, Vinyl Siding
Exterior: Gutter System
Fireplace: Gas/Propane, Mantel(s), Marble
Flooring: Laminate Plank
HOA Fee: $415.00/Monthly
Interior: Bathroom - Soaking Tub, Breakfast Area, Ceiling Fan(s), Dining Area, Floor Plan - Open, Kitchen - Eat-In, Primary Bath(s), Solar Tube(s), Upgraded Countertops
Lot: Landscaping, Level, Private, SideYard(s)
Lot Dimensions: 0.04 Acre(S)
Municipality: CONCORD TWP
Number of Rooms: 6
Parking Notes: 4 Total Parking Spaces
Sewer: Public Sewer
SQFT Above Finished: 1880
SQFT Below Finished: 500
SQFT Total Finished: 2380
Structure Type: Detached
Total Garage/Parking Spaces: 4
Utilities: Natural Gas Available, Cable TV, Under Ground
Water: Public
Windows: Double Hung
Local Schools
School District: GARNET VALLEY
Listed By / Shown By
Listed By
Agency Name: Springer Realty Group
Agency Phone: 4844984000
Shown By
Agent Name: Theresa Richardson
Agent Phone: (717) 468-2583
Agency Title: Berkshire Hathaway HomeServices Homesale Realty

 First American
Estimate Your Payment
Estimated Payment
$ 2,146.73 per month $1,223.84 Principal & Interest $762.50 Property Tax $160.39 Homeowner's Insurance



 Corporate Office - 215 S Centerville Rd. Lancaster, PA 17603

2102 White Fox Way | MLS# PADE2125882
This single family home located at 2102 White Fox Way, Glen Mills, PA 19342 is currently listed for sale with an asking price of $549,900. This property was built in 1996 and has 2 bedrooms and 2 full and 1 partial baths with 2380 sq. ft. White Fox Way is located in the FOX HILL FARM subdivision within the GARNET VALLEY school district. Search FOX HILL FARM real estate on www.centralpahomes.biz today.