




BEDS3
BATHS2 full 2 partial
SQUARE FEET2,649
MLS#PAMC2193672
STATUSACTIVE
PROPERTY TYPEResidential - Single Family
SUBDIVISIONCHERRY HEIGHTS
SCHOOLUPPER PERKIOMEN
Property Description
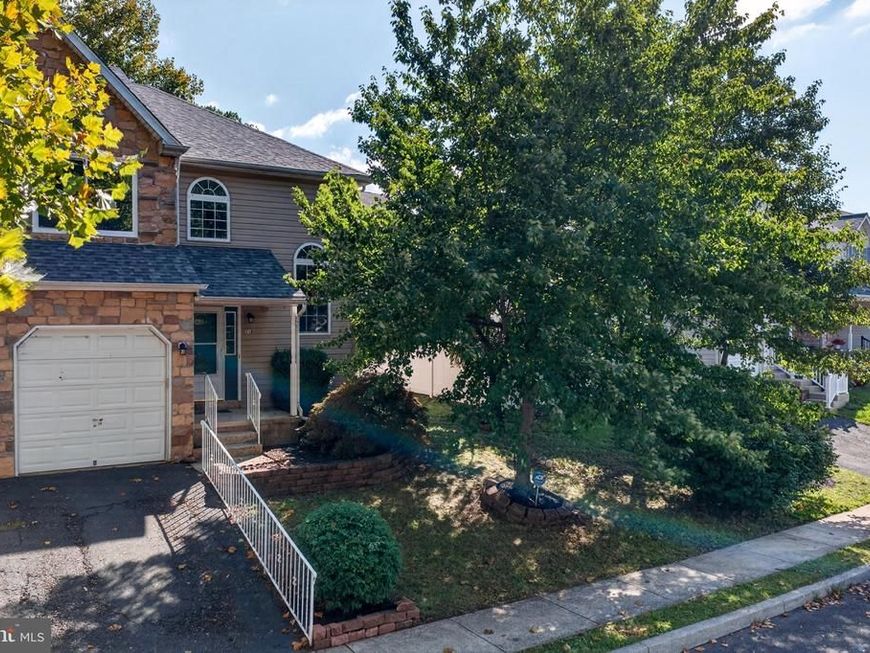
Welcome to 210 Shirley Lane in Pennsburg, where space, functionality and some major recent improvements come together in a home that offers much more than meets the eye. This 3-bedroom, 2.5-bath home features an open, light-filled layout with a dramatic two-story foyer, spacious living room with gas fireplace, dedicated dining area and an eat-in kitchen with granite countertops, abundant cabinetry and breakfast nook overlooking the backyard. Upstairs, the generously sized primary suite offers a walk-in closet and beautifully renovated private bath featuring an oversized walk-in shower. Two additional bedrooms, a second full bath and convenient second-floor laundry complete the upper level. Need more room? The finished lower level provides a substantial amount of additional flexible living space along with a powder room—ideal for a recreation room, home office, gym, media space or whatever fits your lifestyle. Outside, enjoy a fenced backyard and remodeled deck, creating an easy extension of the home's living and entertaining space. An attached garage and driveway provide off-street parking and additional storage. Even better, several of the expensive improvements have already been addressed, including a new roof in 2024, new HVAC system in 2024, primary bath renovation in 2022 and deck remodel in 2025. And with no HOA, you'll enjoy the neighborhood setting without association fees. Located in the heart of Pennsburg and the Upper Perkiomen Valley, you'll enjoy convenient access to local shopping, dining and everyday amenities, along with nearby Green Lane Park and Reservoir offering miles of trails, boating, fishing and year-round outdoor recreation. Easy access to Routes 29 and 663 makes getting around the surrounding area a breeze.
Property Features
Property Type: Residential - Single Family
Basement: Yes
Basement: Fully Finished
Cooling: Central A/C
Fireplaces: 1
Fuel Type: Natural Gas
Garage: 1
Heating: Central
Home Style: Colonial
Lot Size: 0.10 Acres
Roof Type: Asphalt, Fiberglass, Shingle
Stories: 2.0
Taxes: $5,705
Year Built: 2001
Feature Descriptions
Additional Structures: Above Grade, Below Grade
Appliances: Dryer, Oven/Range - Electric, Microwave, Washer/Dryer Hookups Only
Electric: Circuit Breakers
Exterior: Vinyl Siding
Exterior: Sidewalks
Fencing: Privacy, Vinyl, Fully
Fireplace: Corner, Gas/Propane
Interior: Breakfast Area, Ceiling Fan(s), Kitchen - Eat-In, Walk-in Closet(s), Floor Plan - Traditional
Lot: Front Yard, Rear Yard, SideYard(s)
Lot Dimensions: 0.10 Acre(S)
Municipality: PENNSBURG BORO
Parking Features: Paved Driveway
Parking Notes: 2 Total Parking Spaces
Rooms: Living Room, Dining Room, Primary Bedroom, Bedroom 2,Bedroom 3,Kitchen, Basement, Foyer, Breakfast Room, Laundry, Other, Primary Bathroom, Full Bath, Half Bath
Sewer: Public Sewer
SQFT Above Finished: 1834
SQFT Below Finished: 815
SQFT Total Finished: 2649
Structure Type: Twin/Semi-Detached
Total Garage/Parking Spaces: 2
Water: Public
Room Sizes
Living Room: 15 x 14 Level - Main
Dining Room: 14 x 11 Level - Main
Kitchen: 12 x 10 Level - Main
Foyer: 11 x 10 Level - Main
Breakfast Room: 11 x 10 Level - Main
Other: 5 x 3 Level - Main
Half Bath: 5 x 6 Level - Main
Primary Bedroom: 16 x 13 Level - Upper 1
Primary Bathroom: 10 x 8 Level - Upper 1
Other: 10 x 4 Level - Upper 1
Bedroom 2: 10 x 10 Level - Upper 1
Bedroom 3: 14 x 10 Level - Upper 1
Other: 19 x 10 Level - Upper 1
Full Bath: 8 x 7 Level - Upper 1
Laundry: 7 x 5 Level - Upper 1
Other: 20 x 10 Level - Main
Basement: 24 x 23 Level - Lower 1
Half Bath: 5 x 5 Level - Lower 1
Other: 18 x 14 Level - Lower 1
Local Schools
High School: UPPER PERKIOMEN
Middle School: UPPER PERKIOMEN
School District: UPPER PERKIOMEN
Listed By / Shown By
Listed By
Agency Name: EXP Realty, LLC
Agency Phone: 8883977352
Shown By
Agent Name: Theresa Richardson
Agent Phone: (717) 468-2583
Agency Title: Berkshire Hathaway HomeServices Homesale Realty

 First American
Estimate Your Payment
Estimated Payment
$ 1,454.62 per month $865.75 Principal & Interest $475.42 Property Tax $113.46 Homeowner's Insurance



 Corporate Office - 215 S Centerville Rd. Lancaster, PA 17603
210 Shirley Lane | MLS# PAMC2193672
This single family home located at 210 Shirley Lane , Pennsburg, PA 18073 is currently listed for sale with an asking price of $389,000. This property was built in 2001 and has 3 bedrooms and 2 full and 2 partial baths with 2649 sq. ft. Shirley Lane is located in the CHERRY HEIGHTS subdivision within the UPPER PERKIOMEN school district. Search CHERRY HEIGHTS real estate on www.centralpahomes.biz today.