


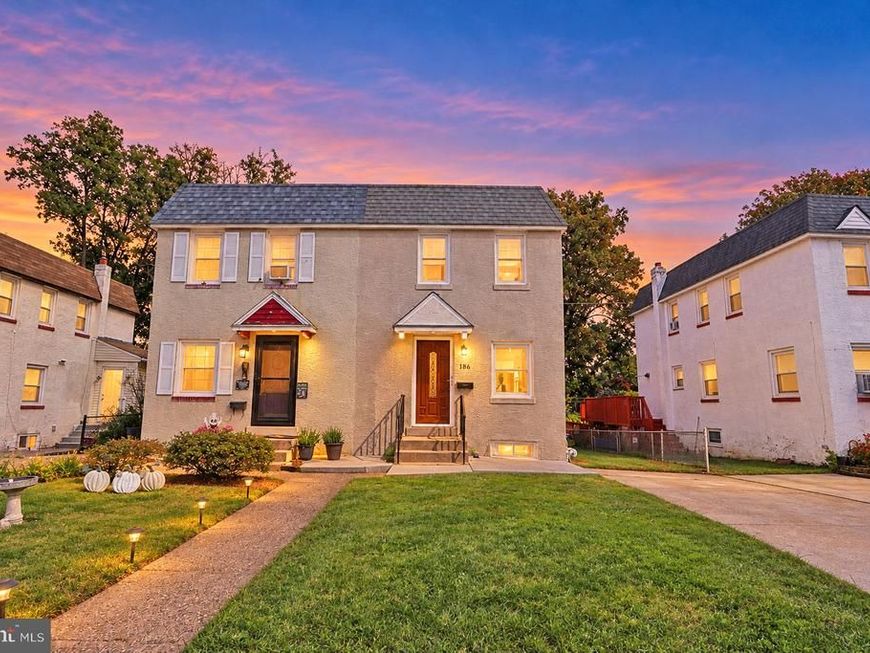


BEDS3
BATHS2 full
SQUARE FEET1,120
MLS#PADE2125428
STATUSACTIVE UNDER CONTRACT
PROPERTY TYPEResidential - Single Family
SUBDIVISIONWOODLYN
SCHOOLRIDLEY
Property Description
There’s nothing better than a move-in ready home, and this 3 bed, 2 full bath home in Ridley School District could be yours in just a few short weeks! With upgrades throughout, including vinyl plank flooring, freshly painted kitchen cabinets, and new tile & backsplash in both bathrooms, all you’ll have to worry about is where to put your furniture. The features don’t stop inside, though! Enjoy a spacious deck off the kitchen & dining area, a large backyard, and a two-car driveway for easy parking. Speaking of convenience, this home is located just minutes from I-95, MacDade Blvd, and Chester Pike, making it easy to get wherever you need to go!
Property Features
Property Type: Residential - Single Family
Basement: Yes
Basement: Fully Finished, Outside Entrance
Cooling: Central A/C
Fuel Type: Natural Gas
Heating: Forced Air
Home Style: Colonial
Lot Size: 0.12 Acres
Stories: 3.0
Taxes: $5,214
Year Built: 1955
Feature Descriptions
Accessibility: 2+ Access Exits
Additional Structures: Above Grade
Exterior: Stucco
Fencing: Chain Link, Wood
Interior: Bathroom - Walk-In Shower, Dining Area, Recessed Lighting
Lot Dimensions: 0.12 Acre(S)
Municipality: RIDLEY TWP
Sewer: Public Sewer
SQFT Above Finished: 1120
SQFT Total Finished: 1120
Structure Type: Twin/Semi-Detached
Water: Public
Local Schools
School District: RIDLEY
Listed By / Shown By
Listed By
Agency Name: EXP Realty, LLC
Agency Phone: 8883977352
Shown By
Agent Name: Theresa Richardson
Agent Phone: (717) 468-2583
Agency Title: Berkshire Hathaway HomeServices Homesale Realty

 First American
Estimate Your Payment
Estimated Payment
$ 1,139.07 per month $622.94 Principal & Interest $434.50 Property Tax $81.64 Homeowner's Insurance



 Corporate Office - 215 S Centerville Rd. Lancaster, PA 17603

186 Crum Creek Drive | MLS# PADE2125428
This single family home located at 186 Crum Creek Drive, Woodlyn, PA 19094 is currently listed for sale with an asking price of $279,900. This property was built in 1955 and has 3 bedrooms and 2 full baths with 1120 sq. ft. Crum Creek Drive is located in the WOODLYN subdivision within the RIDLEY school district. Search WOODLYN real estate on www.centralpahomes.biz today.