




BEDS3
BATHS2 full
SQUARE FEET1,830
MLS#PAMC2197556
STATUSACTIVE UNDER CONTRACT
PROPERTY TYPEResidential - Single Family
SUBDIVISIONWHITPAIN WOODS
SCHOOLWISSAHICKON
Property Description
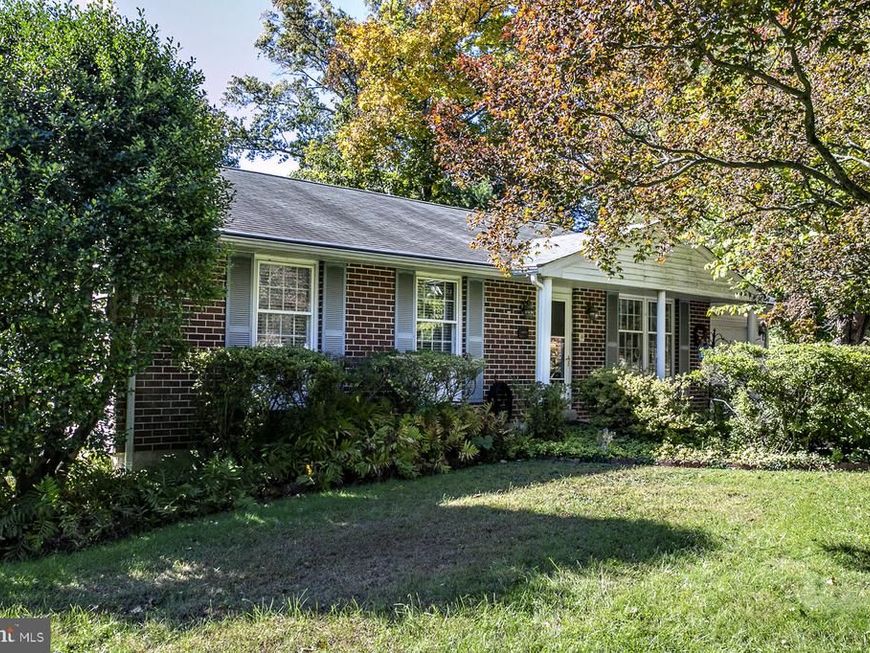
Nestled in the serene enclave of Whitpain Woods, this exquisite ranch-style residence offers a harmonious blend of comfort and sophistication. Set on a generous 0.47-acre lot, the property is enveloped by lush greenery, providing a tranquil retreat that backs to trees and offers a picturesque view of nature. As you step inside, you are greeted by a warm and inviting atmosphere, accentuated by a thoughtful layout that maximizes space and light. The living area features a charming brick fireplace, perfect for cozy evenings, while the rich hardwood flooring adds an elegant touch throughout the main living spaces. The home boasts three spacious bedrooms and two well-appointed bathrooms, including a luxurious bathroom with a stall shower and a separate tub shower, ensuring both functionality and style. The heart of the home is the well-equipped kitchen, designed for both culinary enthusiasts and casual cooks alike. It features high-end appliances, including a built-in microwave, down-draft cooktop, built-in range, self-cleaning oven, and a dishwasher, all seamlessly integrated to enhance your cooking experience. Step outside to discover a private patio, ideal for al fresco dining or simply unwinding in the fresh air. The expansive yard offers ample space for outdoor activities, gardening, or simply enjoying the serene surroundings. Additional features include exterior lighting and well-maintained sidewalks that enhance the curb appeal of this charming home. The property also includes a full basement with interior access, providing abundant storage options or the potential for future customization. An attached oversized garage with additional storage area ensures convenience and practicality. Located in a suburban setting, this home offers the perfect balance of tranquility and accessibility. Enjoy the peace of a quiet neighborhood while being just a short drive from local amenities, shopping, and dining options. This residence is not just a home; it's a lifestyle choice that embodies comfort, elegance, and the beauty of nature. Experience the exclusive charm of Whitpain Woods and make this stunning property your own.
Property Features
Property Type: Residential - Single Family
Basement: Yes
Basement: Full, Interior Access, Sump Pump, Unfinished
Cooling: Central A/C
Fireplaces: 1
Fuel Type: Oil
Garage: 1
Heating: Baseboard - Hot Water, Programmable Thermostat
Home Style: Ranch/Rambler
Lot Size: 0.47 Acres
Roof Type: Shingle
Stories: 1.0
Taxes: $4,813
Year Built: 1972
Feature Descriptions
Additional Structures: Above Grade, Below Grade
Appliances: Cooktop - Down Draft, Built-In Range, Dishwasher, Oven - Self Cleaning, Refrigerator
Electric: 200+ Amp Service
Exterior: Block, Brick Front
Exterior: Exterior Lighting, Sidewalks
Fireplace: Free Standing, Gas/Propane
Flooring: Carpet, Hardwood
Interior: Bathroom - Stall Shower, Bathroom - Tub Shower, Ceiling Fan(s)
Location: Suburban
Lot: Additional Lot(s), Backs to Trees, Front Yard, Level, Premium, Rear Yard, SideYard(s)
Lot Dimensions: 0.47 Acre(S)
Municipality: WHITPAIN TWP
Number of Rooms: 7
Parking Notes: 3 Total Parking Spaces
Pet Restrictions: No Pet Restrictions
Rooms: Living Room, Dining Room, Bedroom 2,Bedroom 3,Bedroom 1,Great Room, Laundry, Bathroom 1,Bathroom 2,Screened Porch
Sewer: Public Sewer
Special View Info: Trees/Woods
SQFT Above Finished: 1180
SQFT Below Finished: 650
SQFT Total Finished: 1830
Structure Type: Detached
Total Garage/Parking Spaces: 3
Utilities: Cable TV, Multiple Phone Lines, Phone
Water: Public
Room Sizes
Dining Room: 14 x 8 Level - Main
Laundry: 10 x 8 Level - Main
Living Room: 17 x 12 Level - Main
Bathroom 1: 6 x 5 Level - Main
Bedroom 1: 14 x 13 Level - Main
Bedroom 2: 14 x 10 Level - Main
Bedroom 3: 10 x 7 Level - Main
Bathroom 2: 8 x 5 Level - Main
Screened Porch: 19 x 14 Level - Main
Local Schools
High School: WISSAHICKN
School District: WISSAHICKON
Listed By / Shown By
Listed By
Agency Name: Coldwell Banker Hearthside Realtors-Collegeville
Agency Phone: 6104897700
Shown By
Agent Name: Theresa Richardson
Agent Phone: (717) 468-2583
Agency Title: Berkshire Hathaway HomeServices Homesale Realty

 First American
Estimate Your Payment
Estimated Payment
$ 1,606.84 per month $1,066.05 Principal & Interest $401.08 Property Tax $139.71 Homeowner's Insurance



 Corporate Office - 215 S Centerville Rd. Lancaster, PA 17603

1802 Ansley Lane | MLS# PAMC2197556
This single family home located at 1802 Ansley Lane, Blue Bell, PA 19422 is currently listed for sale with an asking price of $479,000. This property was built in 1972 and has 3 bedrooms and 2 full baths with 1830 sq. ft. Ansley Lane is located in the WHITPAIN WOODS subdivision within the WISSAHICKON school district. Search WHITPAIN WOODS real estate on www.centralpahomes.biz today.