




BEDS3
BATHS2 full 1 partial
SQUARE FEET1,470
MLS#PALN2028938
STATUSACTIVE
PROPERTY TYPEResidential - Townhouse
SUBDIVISIONTHE VILLAGE AT SPRINGBOOK
SCHOOLPALMYRA AREA
Property Description
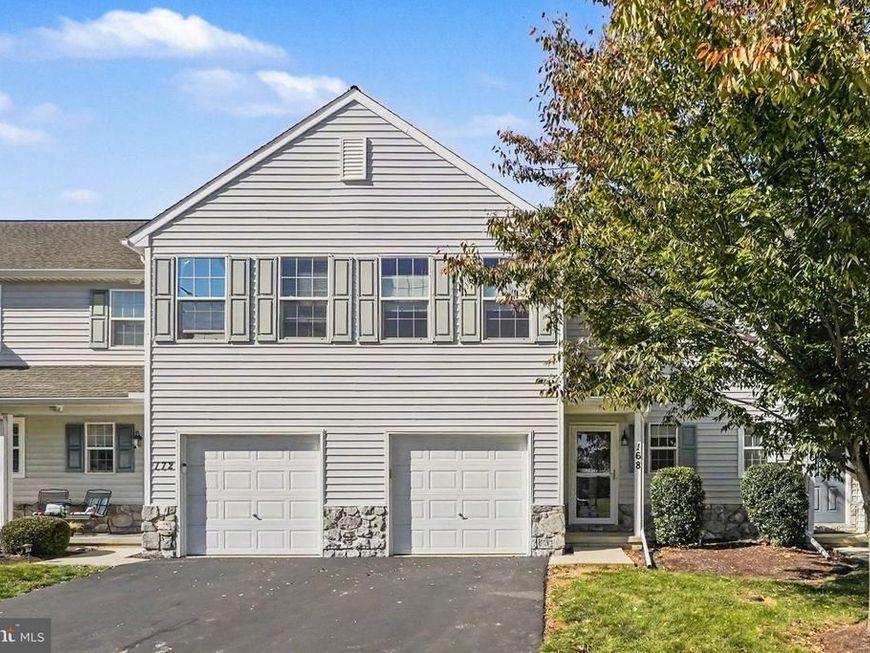
Welcome to 168 N Village, a well-maintained 3-bedroom, 2.5-bath townhome with a comfortable layout and move-in-ready convenience. The main level is a welcoming space for everyday living and entertaining. Upstairs, the bedrooms give you plenty of room to spread out, work from home, or set up a guest space. The kitchen comes with a stove and dishwasher that are only a year old, and the washer and dryer are just two years old. One of the best features of the property is the spacious green space behind the home with access to the community walking/jogging path. It's a great spot to relax, enjoy time outdoors, or create your own outdoor living space. The spacious, unfinished basement is also a great area to utilize for storage or to be finished out for additional livable space ready with superior walls. With a functional floor plan and updated appliances, and a home that has clearly been well cared for, 168 N Village is ready for its next owner to settle right in.
Upcoming Open Houses
Open House Saturday October 24th, 1:00pm - 3:00pm
Open House Sunday October 25th, 1:00pm - 3:00pm
Property Features
Property Type: Residential - Townhouse
Basement: Yes
Basement: Full, Interior Access, Sump Pump, Unfinished, Windows
Cooling: Central A/C
Fuel Type: Natural Gas
Garage: 1
Heating: Forced Air
Home Style: Traditional
Roof Type: Composite
Stories: 2.0
Taxes: $3,960
Year Built: 2014
Feature Descriptions
Additional Structures: Above Grade
Appliances: Built-In Microwave, Built-In Range, Dishwasher, Disposal, Refrigerator
Community Amenities: Jog/Walk Path
Condo/Coop Fee: $180.00/Monthly
Electric: 200+ Amp Service
Exterior: Stick Built
Exterior: Exterior Lighting, Sidewalks, Street Lights
Flooring: Carpet, Luxury Vinyl Plank, Vinyl
Interior: Floor Plan - Open, Primary Bath(s), Window Treatments, Walk-in Closet(s)
Lot: Backs - Open Common Area, Level
Municipality: SOUTH LONDONDERRY TWP
Parking Features: Paved Driveway
Parking Notes: 2 Total Parking Spaces
Pet Restrictions: No Pet Restrictions
Rooms: Living Room, Dining Room, Bedroom 2,Bedroom 3,Kitchen, Bedroom 1,Laundry, Bathroom 1,Bathroom 2,Half Bath
Sewer: Public Sewer
Special View Info: Garden/Lawn
SQFT Above Finished: 1470
SQFT Total Finished: 1470
Structure Type: Interior Row/Townhouse
Total Garage/Parking Spaces: 2
Water: Public
Local Schools
High School: PALMYRA AREA SENIOR
School District: PALMYRA AREA
Listed By / Shown By
Listed By
Agency Name: Coldwell Banker Realty
Agency Phone: 7175342442
Shown By
Agent Name: Theresa Richardson
Agent Phone: (717) 468-2583
Agency Title: Berkshire Hathaway HomeServices Homesale Realty

 First American
Estimate Your Payment
Estimated Payment
$ 1,082.65 per month $665.44 Principal & Interest $330.00 Property Tax $87.21 Homeowner's Insurance



 Corporate Office - 215 S Centerville Rd. Lancaster, PA 17603

168 N Village Circle | MLS# PALN2028938
This townhouse located at 168 N Village Circle, Palmyra, PA 17078 is currently listed for sale with an asking price of $299,000. This property was built in 2014 and has 3 bedrooms and 2 full and 1 partial baths with 1470 sq. ft. N Village Circle is located in the THE VILLAGE AT SPRINGBOOK subdivision within the PALMYRA AREA school district. Search THE VILLAGE AT SPRINGBOOK real estate on www.centralpahomes.biz today.