




BEDS3
BATHS2 full 1 partial
SQUARE FEET1,877
MLS#PACT2138424
STATUSACTIVE
PROPERTY TYPEResidential - Townhouse
SUBDIVISIONPOWDER MILL
SCHOOLPHOENIXVILLE AREA
Property Description
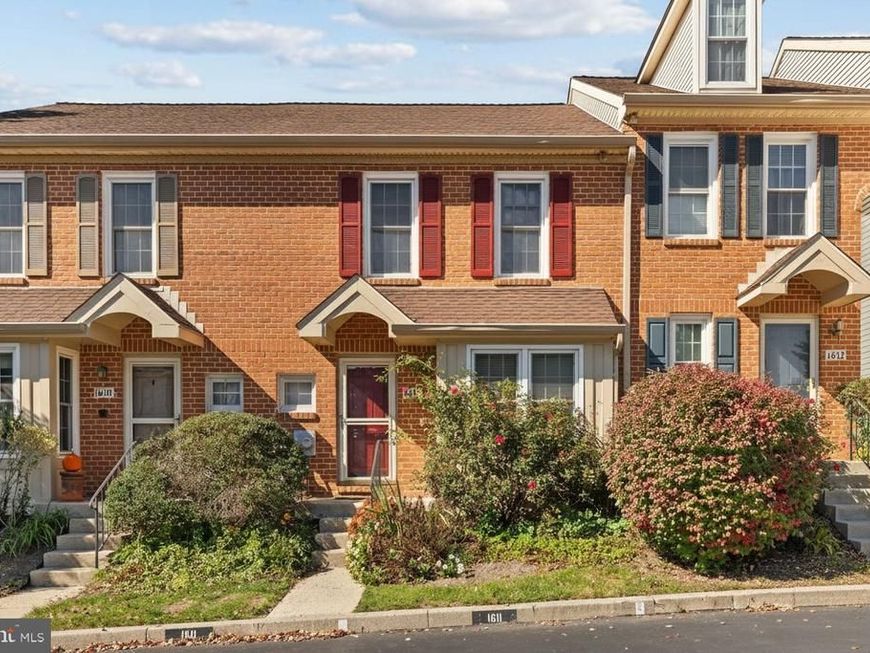
Welcome to 1611 General Howe Drive, a lovingly maintained, move-in-ready townhome in the established Powder Mill community of Phoenixville. Offering 2 bedrooms, 2 full baths, 1 half bathroom, and a flexible 3rd floor loft space that can be a 3rd bedroom or flex room. This home offers versatile living spaces across four levels and combines comfort, functionality, and thoughtful updates in a wonderful location. The main level welcomes you with an eat-in kitchen featuring granite countertops, stainless steel appliances, electric cooking, and a dedicated breakfast area. A convenient powder room completes the front portion of the home, while the spacious living and dining room combination at the rear provides an inviting setting for everyday living and entertaining. Centered around a cozy fireplace, this open gathering space extends outdoors through sliding glass doors to a private rear deck, perfect for morning coffee, outdoor dining, or unwinding at the end of the day. Steps from the deck lead to the surrounding common grounds. Upstairs, two generously sized bedrooms each feature their own ensuite full bathroom, offering comfort and privacy for residents and guests alike. New luxury vinyl flooring extends throughout the second level, which also includes the convenience of a dedicated laundry area. A third-floor loft, complete with newer carpeting and ample sunshine through the skylights, provides an additional flexible space ideal for a 3rd bedroom or guest retreat, home office, creative studio, or playroom. The finished lower level adds even more versatility, with ample room for a home gym, recreation room, media space, or additional home office. An unfinished utility area provides valuable storage space. Beyond its inviting layout, the home offers peace of mind with significant recent improvements, including new HVAC systems in 2026 (with transferrable warranty) and a new water heater in 2025. Powder Mill is a quiet, established community offering dedicated parking along with additional guest parking. Just minutes from the shops, restaurants, and vibrant downtown atmosphere of Phoenixville Borough, the location also provides convenient access to major commuter routes, including Route 202 and the Pennsylvania Turnpike. With its thoughtful updates, flexible floor plan, and desirable location, 1611 General Howe Drive is ready to welcome its next owner home.
Property Features
Property Type: Residential - Townhouse
Basement: Yes
Basement: Partially Finished
Cooling: Central A/C
Fireplaces: 1
Fuel Type: Natural Gas
Heating: Forced Air
Home Style: Traditional
Lot Size: 0.02 Acres
Roof Type: Architectural Shingle
Stories: 3.0
Taxes: $4,952
Year Built: 1990
Feature Descriptions
Additional Structures: Above Grade, Below Grade
Exterior: Vinyl Siding, Brick
Flooring: Carpet, Tile/Brick, Luxury Vinyl Plank
HOA Fee: $275.00/Monthly
Location: Suburban
Lot Dimensions: 0.02 Acre(S)
Municipality: EAST PIKELAND TWP
Parking Features: Assigned
Rooms: Living Room, Dining Room, Primary Bedroom, Bedroom 2,Kitchen, Breakfast Room, Laundry, Loft, Recreation Room, Bathroom 2,Primary Bathroom, Half Bath
Sewer: Public Sewer
Special View Info: Trees/Woods
SQFT Above Finished: 1452
SQFT Below Finished: 425
SQFT Total Finished: 1877
Structure Type: Interior Row/Townhouse
Water: Public
Windows: Energy Efficient
Local Schools
High School: PHOENIXVILLE AREA
Middle School: PHOENIXVILLE AREA
Elementary School: HARES HILL
School District: PHOENIXVILLE AREA
Listed By / Shown By
Listed By
Agency Name: Keller Williams Real Estate -Exton
Agency Phone: 6103634300
Shown By
Agent Name: Theresa Richardson
Agent Phone: (717) 468-2583
Agency Title: Berkshire Hathaway HomeServices Homesale Realty

 First American
Estimate Your Payment
Estimated Payment
$ 1,469.90 per month $934.74 Principal & Interest $412.67 Property Tax $122.50 Homeowner's Insurance



 Corporate Office - 215 S Centerville Rd. Lancaster, PA 17603

1611 General Howe Drive | MLS# PACT2138424
This townhouse located at 1611 General Howe Drive, Phoenixville, PA 19460 is currently listed for sale with an asking price of $420,000. This property was built in 1990 and has 3 bedrooms and 2 full and 1 partial baths with 1877 sq. ft. General Howe Drive is located in the POWDER MILL subdivision within the PHOENIXVILLE AREA school district. Search POWDER MILL real estate on www.centralpahomes.biz today.