




BEDS3
BATHS3 full
SQUARE FEET2,256
MLS#PABU2134024
STATUSACTIVE
PROPERTY TYPEResidential - Single Family
SUBDIVISIONVILLAS AT FIVE PONDS
SCHOOLCENTENNIAL
Property Description
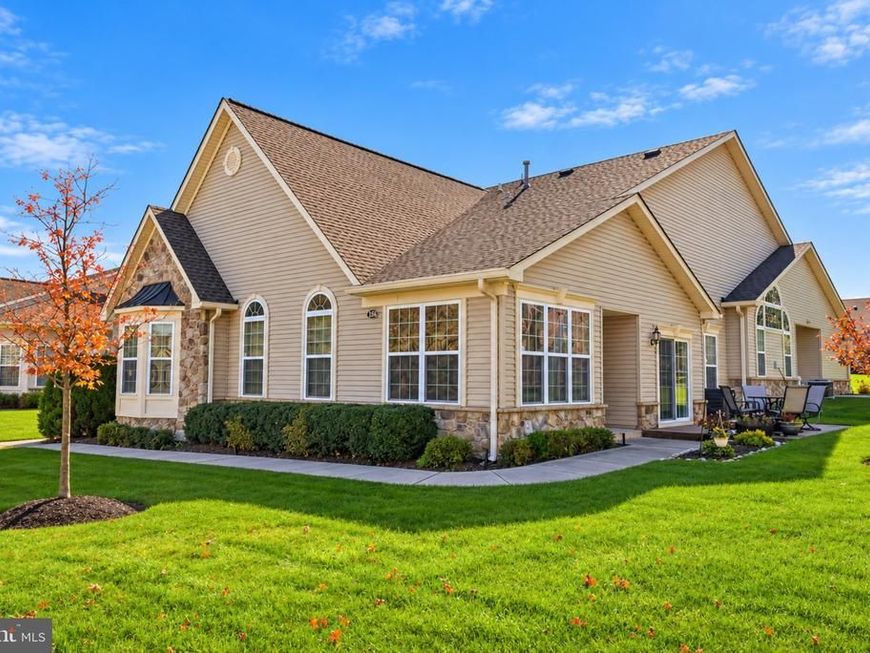
Welcome to a wonderful lifestyle of comfort and convenience at The Villas at Five Ponds, a desirable 55+ active adult community in Bucks County. This beautifully home offers spacious living areas, high ceilings, upgrades, and an open floor plan designed for comfortable everyday living and entertaining. As you enter, you'll appreciate the bright, beautiful floor plan, hardwood flooring, soaring cathedral ceilings, recessed lighting, and an abundance of natural light. The spacious family room features dramatic arched windows and a contemporary fireplace, creating a warm and inviting space to relax or gather with family and friends. The adjoining formal dining room offers plenty of space for entertaining, with large windows bringing in natural light. The spacious eat-in kitchen features abundant natural wood cabinetry with decorative glass-front accents, granite countertops, a contemporary tile backsplash, stainless steel appliances, and recessed lighting. A convenient breakfast bar provides additional seating, and a comfortable place for casual meals and morning coffee. The kitchen opens to the main living areas, creating an easy flow throughout the home. The generously sized main-level primary suite features coffered ceiling, large windows, walk-in closets and a private primary bath which has been beautifully updated and features a spacious glass-enclosed walk-in shower, a contemporary vanity, heated tile flooring, and top-of-the-line plumbing fixtures. A second bedroom on the main level offers comfortable accommodations for guests, while a separate home office provides the perfect space for working from home, reading, or hobbies. The updated second bathroom features a modern vanity, attractive tile work, a glass-enclosed walk-in shower, and heated floors, towel warmer and high-end plumbing fixtures. A dedicated main-level laundry room with a washer, dryer, and overhead cabinetry adds convenience and additional storage. Upstairs, the large loft offers an exceptional amount of additional living space and flexibility. Featuring a vaulted ceiling and a charming window, this generously sized area can serve as a private guest retreat, additional family room, hobby space, or home office. A full bathroom with a shower and an exceptionally large walk-in closet complete the upper level, providing wonderful accommodations and abundant storage. Step outside and enjoy the private paver patio to enjoy your morning coffee or spend time outdoors with family and friends. The home also features an oversized attached two-car garage, providing generous space for parking and additional storage, along with driveway parking. Living at The Villas at Five Ponds means enjoying an active adult lifestyle with an outstanding selection of amenities. The community offers a beautiful clubhouse featuring a lounge and billiard room, formal ballroom, fitness center, library, and kitchen. Residents can enjoy both indoor and outdoor swimming pools, tennis and basketball courts, scenic ponds, and walking trails. Golf enthusiasts will appreciate the Five Ponds Golf Course. Whether you're looking to stay active, socialize with neighbors, or simply relax, The Villas at Five Ponds offers plenty of opportunities to enjoy your free time. Conveniently located the community provides easy access to shopping, restaurants, parks, medical facilities, and major roadways, making everyday errands and activities easy and convenient. Come experience the lifestyle and everything The Villas at Five Ponds has to offer. This is a home you won't want to miss!
Property Features
Property Type: Residential - Single Family
Cooling: Central A/C
Fireplaces: 1
Fuel Type: Natural Gas
Garage: 2
Heating: Forced Air
Home Style: Contemporary
Lot Size: 0.11 Acres
Roof Type: Shingle
Stories: 2.0
Taxes: $8,407
Year Built: 2006
Feature Descriptions
Additional Structures: Above Grade, Below Grade
Appliances: Stainless Steel Appliances
Community Amenities: Swimming Pool, Tennis Courts, Other
Exterior: Vinyl Siding, Brick
Exterior: Sidewalks
Fireplace: Electric
Flooring: Hardwood
HOA Fee: $410.00/Monthly
Interior: Bathroom - Walk-In Shower, Built-Ins, Chair Railings, Floor Plan - Open, Kitchen - Eat-In, Kitchen - Gourmet, Pantry, Recessed Lighting, Wood Floors
Location: Corner Lot/Unit
Lot Dimensions: 0.11 Acre(S)
Municipality: WARMINSTER TWP
Parking Notes: 2 Total Parking Spaces
Pet Restrictions: No Pet Restrictions
Rooms: Living Room, Dining Room, Primary Bedroom, Bedroom 2,Kitchen, Family Room, Laundry, Other
Sewer: Public Sewer
SQFT Above Finished: 2256
SQFT Total Finished: 2256
Structure Type: Twin/Semi-Detached
Total Garage/Parking Spaces: 2
Water: Public
Room Sizes
Primary Bedroom: 14 x 16 Level - Main
Bedroom 2: 10 x 12 Level - Main
Kitchen: 12 x 12 Level - Main
Dining Room: 10 x 10 Level - Main
Family Room: 10 x 10 Level - Main
Living Room: 24 x 18 Level - Main
Laundry: 8 x 8 Level - Main
Local Schools
School District: CENTENNIAL
Listed By / Shown By
Listed By
Agency Name: Keller Williams Real Estate - Newtown
Agency Phone: 2158604200
Shown By
Agent Name: Theresa Richardson
Agent Phone: (717) 468-2583
Agency Title: Berkshire Hathaway HomeServices Homesale Realty

 First American
Estimate Your Payment
Estimated Payment
$ 2,633.57 per month $1,709.01 Principal & Interest $700.58 Property Tax $223.97 Homeowner's Insurance



 Corporate Office - 215 S Centerville Rd. Lancaster, PA 17603

156 Fairway Drive | MLS# PABU2134024
This single family home located at 156 Fairway Drive, Warminster, PA 18974 is currently listed for sale with an asking price of $767,900. This property was built in 2006 and has 3 bedrooms and 3 full baths with 2256 sq. ft. Fairway Drive is located in the VILLAS AT FIVE PONDS subdivision within the CENTENNIAL school district. Search VILLAS AT FIVE PONDS real estate on www.centralpahomes.biz today.