




BEDS6
BATHS4 full
SQUARE FEET2,892
MLS#PADA2065304
STATUSACTIVE
PROPERTY TYPEResidential - Single Family
SCHOOLUPPER DAUPHIN AREA
Property Description
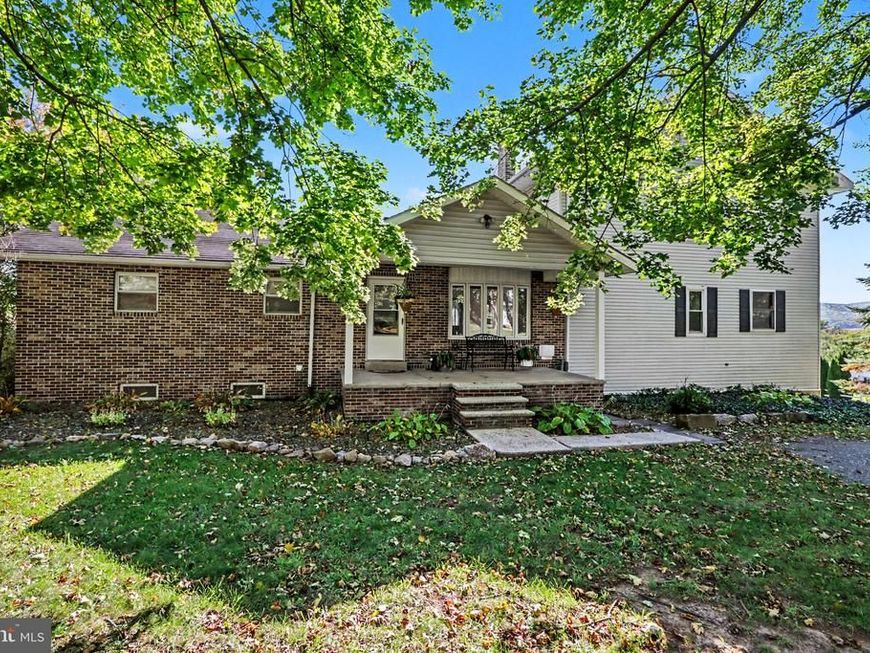
Move‑in ready ranch with a spacious two‑story addition that creates an open, bright first‑floor layout and more than five bedrooms across three finished levels. Recent updates include new flooring, remodeled main bath, new interior doors, updated entry door, fresh paint, and replacement glass in sliders. The kitchen is modern and inviting with a custom island and all appliances included. The private second‑floor main suite offers an ensuite bath, soaking tub, oversized walk‑in closets, and a relaxing, covered deck. The finished lower level adds a den with bar, brick wall feature, walkout to a patio with new French doors, an additional bedroom or office, and a full bath. Efficient heat pumps provide central air and heat, with an extra heater in the den. Outdoor living features a south‑facing two‑tier deck overlooking a landscaped yard ideal for gatherings. The property includes an attached two‑car garage plus a detached gambrel‑roof two‑car workshop garage offering excellent storage and project space. Conveniently located near Lykens Glen Park for scenic trails and fishing, Powell’s Valley Overlook for mountain views, and Lake Tobias Wildlife Park for family‑friendly safari tours and exhibits. All within a 15-minute drive of the home.
Property Features
Property Type: Residential - Single Family
Basement: Yes
Basement: Daylight, Full, Fully Finished, Heated, Improved, Interior Access, Outside Entrance, Walkout Level
Cooling: Heat Pump(s)
Fuel Type: Electric, Propane - Leased, Oil, Pellets
Garage: 4
Heating: Heat Pump - Electric BackUp, Baseboard - Hot Water,
Home Style: Ranch/Rambler
Lot Size: 0.85 Acres
Roof Type: Architectural Shingle
Stories: 2.0
Taxes: $4,686
Year Built: 1991
Feature Descriptions
Additional Structures: Above Grade, Below Grade
Appliances: Dishwasher, Refrigerator, Stove, Water Heater
Electric: 200+ Amp Service
Exterior: Frame
Flooring: Laminate Plank
Location: Rural
Lot Dimensions: 0.85 Acre(S)
Municipality: WASHINGTON TWP
Parking Features: Stone Driveway
Parking Notes: 4 Total Parking Spaces
Sewer: Public Septic
SQFT Above Finished: 2892
SQFT Total Finished: 2892
Structure Type: Detached
Total Garage/Parking Spaces: 4
Water: Well
Local Schools
High School: UPPER DAUPHIN AREA
Middle School: UPPER DAUPHIN AREA
Elementary School: UPPER DAUPHIN AREA
School District: UPPER DAUPHIN AREA
Listed By / Shown By
Listed By
Agency Name: Straub & Associates Real Estate
Agency Phone: 7176129901
Shown By
Agent Name: Theresa Richardson
Agent Phone: (717) 468-2583
Agency Title: Berkshire Hathaway HomeServices Homesale Realty

 First American
Estimate Your Payment
Estimated Payment
$ 1,422.31 per month $912.26 Principal & Interest $390.50 Property Tax $119.55 Homeowner's Insurance



 Corporate Office - 215 S Centerville Rd. Lancaster, PA 17603

1460 N 2nd Street | MLS# PADA2065304
This single family home located at 1460 N 2nd Street , Lykens, PA 17048 is currently listed for sale with an asking price of $409,900. This property was built in 1991 and has 6 bedrooms and 4 full baths with 2892 sq. ft. N 2nd Street is located within the UPPER DAUPHIN AREA school district. Search Lykens real estate on www.centralpahomes.biz today.