




BEDS4
BATHS2 full 1 partial
SQUARE FEET3,171
MLS#PABU2133502
STATUSACTIVE
PROPERTY TYPEResidential - Single Family
SUBDIVISIONDEERFIELD
SCHOOLCOUNCIL ROCK
Property Description
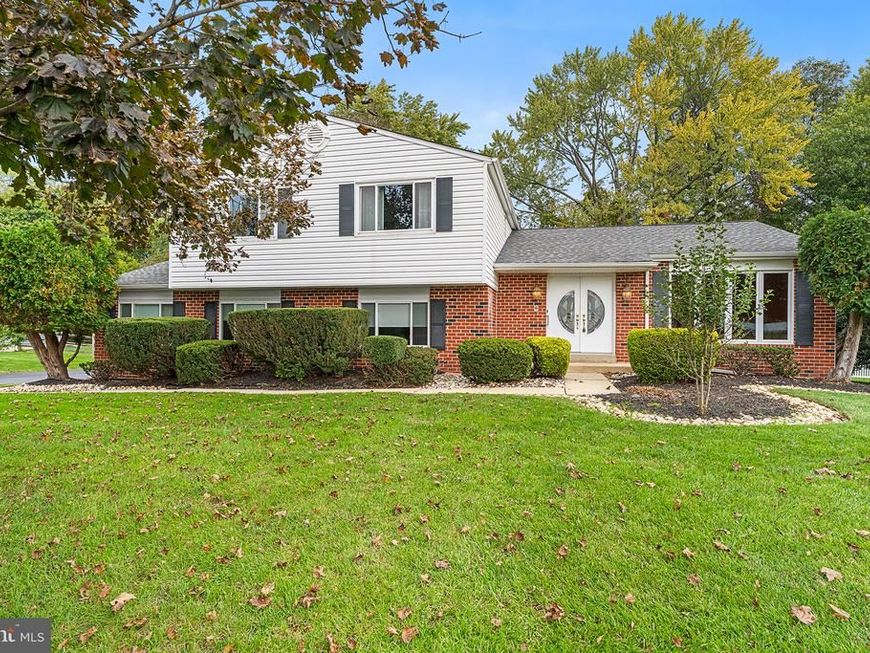
Welcome to 144 Tulip Rd! Located in a highly desirable neighborhood within an award-winning school district, this home offers a wonderful combination of comfortable living spaces and valuable updates. The recently renovated eat-in kitchen is ideal for everyday living and entertaining, while the wood-burning brick fireplace creates a cozy atmosphere on cold winter nights. A versatile first-floor multipurpose room offers flexibility for a spacious home office, playroom, fifth bedroom, or guest room. The finished basement provides additional space for recreation and relaxation, enhanced by a fully waterproofed foundation and integrated sump pump system. Additional improvements include a newer roof and water heater, updated 200-amp electrical service, and new attic spray foam insulation for improved energy efficiency. Even the second floor features a convenient laundry chute! Outside, enjoy a private, quiet, flat, fenced-in backyard, perfect for relaxing, entertaining, and outdoor activities. The exterior has just been professionally power-washed, adding to the home's curb appeal. Conveniently located near shopping, dining, and wonderful local farmers markets, this home combines versatile living spaces, thoughtful updates, and a desirable setting. Mortgage savings may be available for buyers of this listing.
Property Features
Property Type: Residential - Single Family
Basement: Yes
Basement: Full, Fully Finished
Cooling: Central A/C
Fireplaces: 1
Fuel Type: Electric
Garage: 2
Heating: Central
Home Style: Split Level
Lot Size: 0.51 Acres
Stories: 2.0
Taxes: $7,821
Year Built: 1973
Feature Descriptions
Additional Structures: Above Grade, Below Grade
Appliances: Cooktop, Dishwasher, Disposal, Energy Efficient Appliances, Oven - Double, Oven - Self Cleaning, Refrigerator
Exterior: Aluminum Siding
Fireplace: Brick
Interior: Kitchen - Island, Pantry
Lot Dimensions: 0.51 Acre(S)
Municipality: NORTHAMPTON TWP
Parking Notes: 4 Total Parking Spaces
Sewer: Public Sewer
SQFT Above Finished: 2423
SQFT Below Finished: 748
SQFT Total Finished: 3171
Structure Type: Detached
Total Garage/Parking Spaces: 4
Water: Public
Local Schools
School District: COUNCIL ROCK
Listed By / Shown By
Listed By
Agency Name: Redfin Corporation
Agency Phone: 4849620034
Shown By
Agent Name: Theresa Richardson
Agent Phone: (717) 468-2583
Agency Title: Berkshire Hathaway HomeServices Homesale Realty

 First American
Estimate Your Payment
Estimated Payment
$ 2,287.70 per month $1,446.40 Principal & Interest $651.75 Property Tax $189.55 Homeowner's Insurance



 Corporate Office - 215 S Centerville Rd. Lancaster, PA 17603

144 Tulip Road | MLS# PABU2133502
This single family home located at 144 Tulip Road , Southampton, PA 18966 is currently listed for sale with an asking price of $649,900. This property was built in 1973 and has 4 bedrooms and 2 full and 1 partial baths with 3171 sq. ft. Tulip Road is located in the DEERFIELD subdivision within the COUNCIL ROCK school district. Search DEERFIELD real estate on www.centralpahomes.biz today.