




BEDS5
BATHS4 full 1 partial
SQUARE FEET4,053
MLS#PAMC2193656
STATUSCOMING SOON
PROPERTY TYPEResidential - Single Family
SUBDIVISIONPROVIDENCE LEA
SCHOOLMETHACTON
Property Description
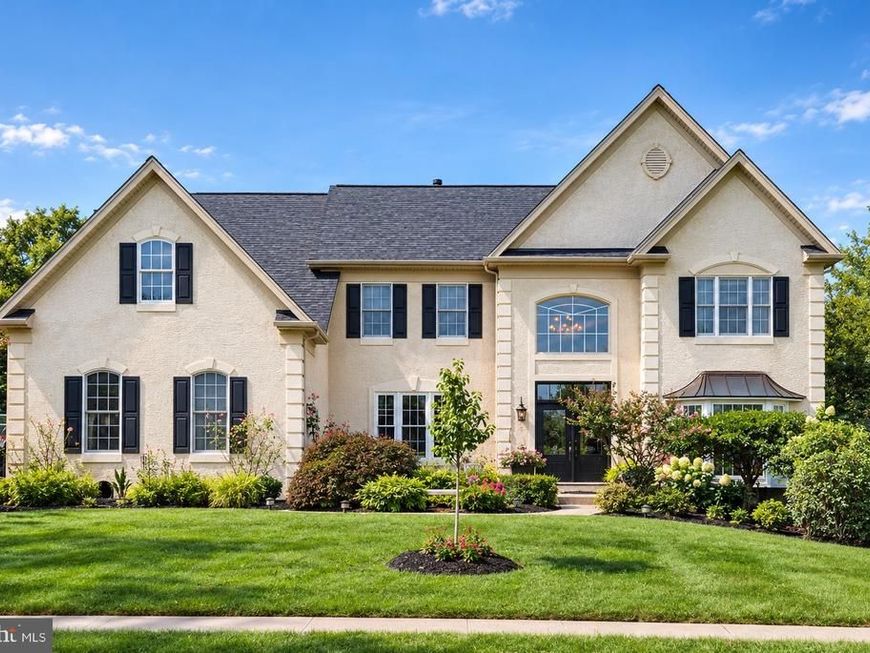
Unique opportunity to own this stunning colonial home in the highly sought-after neighborhood of Providence Lea, located in the renowned Methacton School District. Featuring five bedrooms, four-and-a-half bathrooms, a spacious three-car garage, and a meticulously landscaped lot, this exceptional property offers the perfect blend of beauty, functionality, and luxurious living. A grand two-story foyer welcomes you with an upgraded designer chandelier, custom millwork, and handcrafted stair railings. To the right, the formal living room awaits, featuring elegant crown molding. Adjacent to the living room, the formal dining room is beautifully appointed with crown molding, chair rail, and an elegant chandelier, creating the perfect setting for family gatherings and entertaining. The heart of the home is the beautiful, well-appointed eat-in kitchen, featuring granite countertops, a double wall oven, gas cooktop, stainless steel appliances, and a large pantry. The kitchen flows seamlessly into the impressive family room, highlighted by a vaulted ceiling, recessed lighting, tall arched windows on both sides, and a lovely gas fireplace that serves as the focal point of the room. Off the family room is a private office, which could also be used as a children's playroom or library. The first floor also includes a powder room and a convenient laundry/mudroom. Moving upstairs, the second level features four generously sized bedrooms with abundant closet space, a well-appointed Jack-and-Jill hall bathroom, a guest suite, and an oversized owner's suite. The owner's suite exudes elegance with its tray ceiling, two walk-in closets, and spa-like en-suite bathroom. The expansive finished basement provides even more living and entertaining space, featuring an entertainment/media area, custom bar, large bedroom, full bathroom, and ample storage. The outdoor space is truly a private, resort-like retreat, featuring a custom in-ground saltwater pool surrounded by extensive hardscaping, a fire pit, Trex deck, beautiful landscaping, and a storage shed. A private side entrance provides guests with direct access to the backyard, making entertaining for parties and special events a breeze. This home truly offers the ultimate lifestyle, combining luxurious finishes, modern functionality, exceptional indoor and outdoor entertaining spaces, and a location second to none. A 1-year American Home Shield Preferred Home Warranty is included! This property has received numerous updates, including: new pool liner (2026), new hot water heater (2026), new Trex deck (2025, new three-car garage doors (20024),), new roof (2024), new first-floor windows (2024), remodeled kitchen (2021) and added basement bathroom (2008/2009). Conveniently located near Providence Town Center, offering an abundance of restaurants, shopping, and entertainment opportunities. Enjoy an easy commute to King of Prussia, Valley Forge, and Philadelphia with convenient access to major roads. This magnificent home truly has it all and won't last long!
Property Features
Property Type: Residential - Single Family
Basement: Yes
Basement: Full
Cooling: Central A/C
Fireplaces: 1
Fuel Type: Natural Gas
Garage: 3
Heating: Central
Home Style: Colonial
Lot Size: 0.35 Acres
Stories: 2.0
Taxes: $16,129
Year Built: 2005
Feature Descriptions
Accessibility: 2+ Access Exits
Additional Structures: Above Grade, Below Grade
Exterior: Stucco
Fireplace: Gas/Propane
HOA Fee: $400.00/Annually
Lot Dimensions: 0.35 Acre(S)
Municipality: LOWER PROVIDENCE TWP
Parking Notes: 3 Total Parking Spaces
Pet Restrictions: No Pet Restrictions
Sewer: Public Sewer
SQFT Above Finished: 4053
SQFT Total Finished: 4053
Structure Type: Detached
Swimming Pool: Fenced, In Ground
Total Garage/Parking Spaces: 3
Water: Public
Local Schools
School District: METHACTON
Listed By / Shown By
Listed By
Agency Name: Keller Williams Realty Group
Agency Phone: 6107925900
Shown By
Agent Name: Theresa Richardson
Agent Phone: (717) 468-2583
Agency Title: Berkshire Hathaway HomeServices Homesale Realty

 First American
Estimate Your Payment
Estimated Payment
$ 3,798.39 per month $2,169.93 Principal & Interest $1,344.08 Property Tax $284.38 Homeowner's Insurance



 Corporate Office - 215 S Centerville Rd. Lancaster, PA 17603
143 Steinbright Drive | MLS# PAMC2193656
This single family home located at 143 Steinbright Drive , Collegeville, PA 19426 is currently listed for sale with an asking price of $975,000. This property was built in 2005 and has 5 bedrooms and 4 full and 1 partial baths with 4053 sq. ft. Steinbright Drive is located in the PROVIDENCE LEA subdivision within the METHACTON school district. Search PROVIDENCE LEA real estate on www.centralpahomes.biz today.