




BEDS4
BATHS2 full 1 partial
SQUARE FEET2,288
MLS#PACT2138316
STATUSACTIVE
PROPERTY TYPEResidential - Townhouse
SUBDIVISIONKIMBERTON KNOLL
SCHOOLPHOENIXVILLE AREA
Property Description
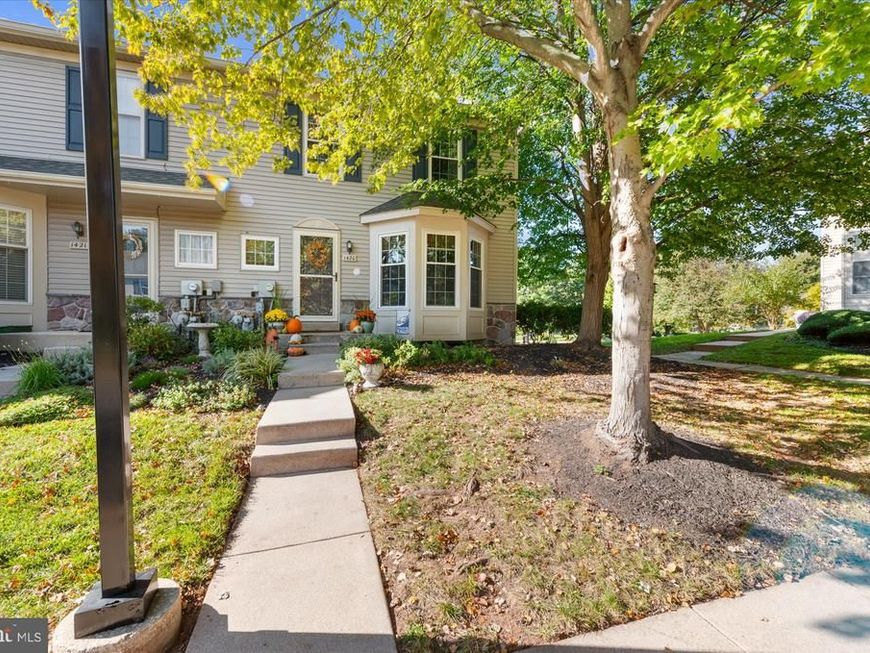
Quaint and cozy yet bright and expansive at the same time, a wonderful combination for this end unit townhome. Welcoming front entry with mature landscape and plantings, in this established, meticulous community. Upon entry the light from the plentiful windows is so inviting. Hardwood flooring carries throughout the main level, through the kitchen with breakfast area, real hardwood blinds, and a peninsula, to the open living room with French doors (wall of windows!), with access to the 20x12 deck overlooking the well manicured common area. On the second level can be found the main bedroom suite with double closets and adjoining bath with stall shower. Two additional bedrooms and hall bath complete this floor, however the third level is a finished loft (with skylight too), bringing another 250 sq ft of living space and a fourth bedroom to this home. The finished basement also adds 400 sq ft, with a large recreational space, laundry area, and plentiful storage, for a total of approximately 2,300 sq ft. (only $189.13 per sq ft, such an opportunity compared with many homes in the area!). Seller can settle before end of November, one can enjoy the holidays in this beautiful property!
Property Features
Property Type: Residential - Townhouse
Basement: Yes
Basement: Fully Finished, Heated, Improved
Cooling: Central A/C
Fuel Type: Natural Gas
Heating: Forced Air
Home Style: Colonial
Lot Size: 0.04 Acres
Roof Type: Architectural Shingle
Stories: 3.0
Taxes: $5,381
Year Built: 1993
Feature Descriptions
Additional Structures: Above Grade, Below Grade
Appliances: Built-In Microwave, Dishwasher, Oven/Range - Electric, Refrigerator
Electric: 200+ Amp Service
Exterior: Vinyl Siding, Stone
Exterior: Sidewalks
Flooring: Hardwood, Carpet, Vinyl
HOA Fee: $255.00/Monthly
Interior: Bathroom - Tub Shower, Bathroom - Stall Shower, Breakfast Area, Carpet, Ceiling Fan(s), Combination Kitchen/Dining, Floor Plan - Open, Kitchen - Eat-In, Skylight(s), Wood Floors
Lot Dimensions: 0.04 Acre(S)
Municipality: EAST PIKELAND TWP
Number of Rooms: 7
Parking Features: Paved Parking
Parking Notes: 2 Total Parking Spaces
Rooms: Living Room, Primary Bedroom, Bedroom 2,Bedroom 3,Bedroom 4,Kitchen, Recreation Room, Bathroom 2,Primary Bathroom
Sewer: Public Sewer
SQFT Above Finished: 1888
SQFT Below Finished: 400
SQFT Total Finished: 2288
Structure Type: End of Row/Townhouse
Total Garage/Parking Spaces: 2
Utilities: Under Ground
Water: Public
Room Sizes
Recreation Room: 25 x 16 Level - Lower 1
Kitchen: 14 x 9 Level - Main
Living Room: 21 x 19 Level - Main
Primary Bedroom: 19 x 14 Level - Upper 1
Primary Bathroom: 9 x 6 Level - Upper 1
Bedroom 2: 12 x 11 Level - Upper 1
Bedroom 3: 11 x 8 Level - Upper 1
Bathroom 2: 8 x 5 Level - Upper 1
Bedroom 4: 21 x 12 Level - Upper 2
Local Schools
School District: PHOENIXVILLE AREA
Listed By / Shown By
Listed By
Agency Name: Herb Real Estate, Inc.
Agency Phone: 6103697004
Shown By
Agent Name: Theresa Richardson
Agent Phone: (717) 468-2583
Agency Title: Berkshire Hathaway HomeServices Homesale Realty

 First American
Estimate Your Payment
Estimated Payment
$ 1,543.41 per month $968.12 Principal & Interest $448.42 Property Tax $126.88 Homeowner's Insurance



 Corporate Office - 215 S Centerville Rd. Lancaster, PA 17603

1420 Stirling Court | MLS# PACT2138316
This townhouse located at 1420 Stirling Court , Phoenixville, PA 19460 is currently listed for sale with an asking price of $435,000. This property was built in 1993 and has 4 bedrooms and 2 full and 1 partial baths with 2288 sq. ft. Stirling Court is located in the KIMBERTON KNOLL subdivision within the PHOENIXVILLE AREA school district. Search KIMBERTON KNOLL real estate on www.centralpahomes.biz today.