




BEDS2
BATHS1 full
SQUARE FEET1,224
MLS#PADA2065340
STATUSACTIVE
PROPERTY TYPEResidential - Single Family
SCHOOLDERRY TOWNSHIP
Property Description
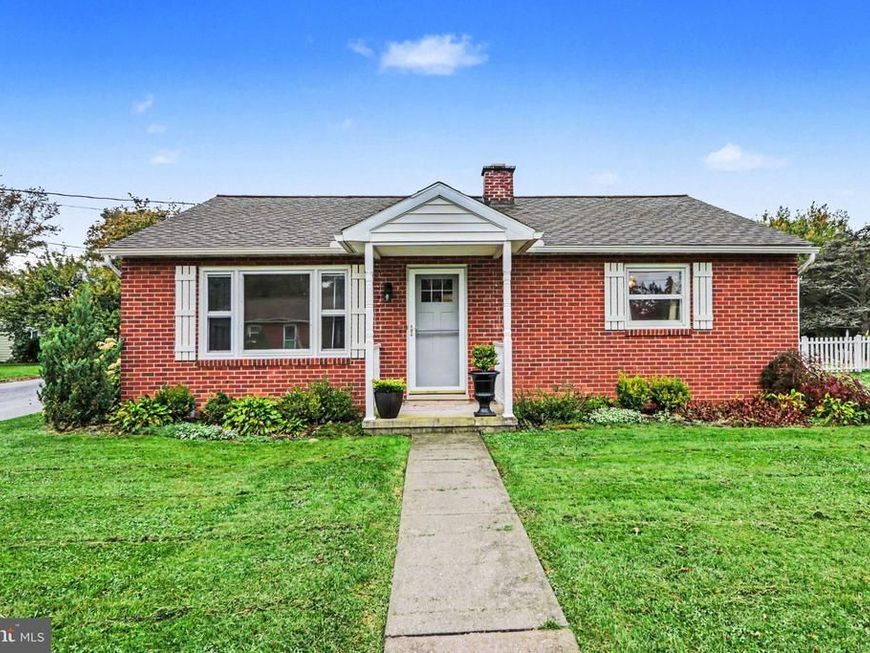
Charming Hershey Home less than 1 mile from Hershey Medical Center. As you enter this ranch home, wood floors will greet you in the light filled-living room. It will be a great space to hang out with friends or family. The eat-in kitchen has ample counter space which will be ideal for food preparation. You'll enjoy the updated white cabinets. Down the hall are two good size bedrooms. The full bath offers a tub shower. Use the finished portion of the lower level as an exercise room or whatever best suits your needs. Store seasonal items and holiday decor in the unfinished area. Enjoy outdoor living? The covered back patio will be the place for you! Play a game of catch or host a barbcue in the spacious and flat backyard. No need to scrape ice or snow from you vehicle with the detached garage. Located in the desirable Derry Township/Hershey School District and minutes to in-town shops and restaurants, schedule your showing today!
Property Features
Property Type: Residential - Single Family
Basement: Yes
Basement: Full
Cooling: Central A/C
Fuel Type: Oil
Garage: 1
Heating: Hot Water
Home Style: Ranch/Rambler
Lot Size: 0.18 Acres
Stories: 1.0
Taxes: $2,225
Year Built: 1956
Feature Descriptions
Additional Structures: Above Grade, Below Grade
Exterior: Brick
Lot Dimensions: 0.18 Acre(S)
Municipality: DERRY TWP
Parking Notes: 1 Total Parking Spaces
Sewer: Public Sewer
SQFT Above Finished: 864
SQFT Below Finished: 360
SQFT Total Finished: 1224
Structure Type: Detached
Total Garage/Parking Spaces: 1
Water: Public
Local Schools
High School: HERSHEY HIGH SCHOOL
Middle School: HERSHEY MIDDLE SCHOOL
Elementary School: HERSHEY PRIMARY ELEMENTARY
School District: DERRY TOWNSHIP
Listed By / Shown By
Listed By
Agency Name: Coldwell Banker Realty
Agency Phone: 7175342442
Shown By
Agent Name: Theresa Richardson
Agent Phone: (717) 468-2583
Agency Title: Berkshire Hathaway HomeServices Homesale Realty

 First American
Estimate Your Payment
Estimated Payment
$ 1,066.45 per month $778.95 Principal & Interest $185.42 Property Tax $102.08 Homeowner's Insurance



 Corporate Office - 215 S Centerville Rd. Lancaster, PA 17603

140 Peach Avenue | MLS# PADA2065340
This single family home located at 140 Peach Avenue , Hershey, PA 17033 is currently listed for sale with an asking price of $350,000. This property was built in 1956 and has 2 bedrooms and 1 full baths with 1224 sq. ft. Peach Avenue is located within the DERRY TOWNSHIP school district. Search Hershey real estate on www.centralpahomes.biz today.