




BEDS4
BATHS1 full 1 partial
SQUARE FEET1,900
MLS#PABU2134068
STATUSACTIVE
PROPERTY TYPEResidential - Single Family
SUBDIVISIONHARTSVILLE PARK
SCHOOLCENTENNIAL
Property Description
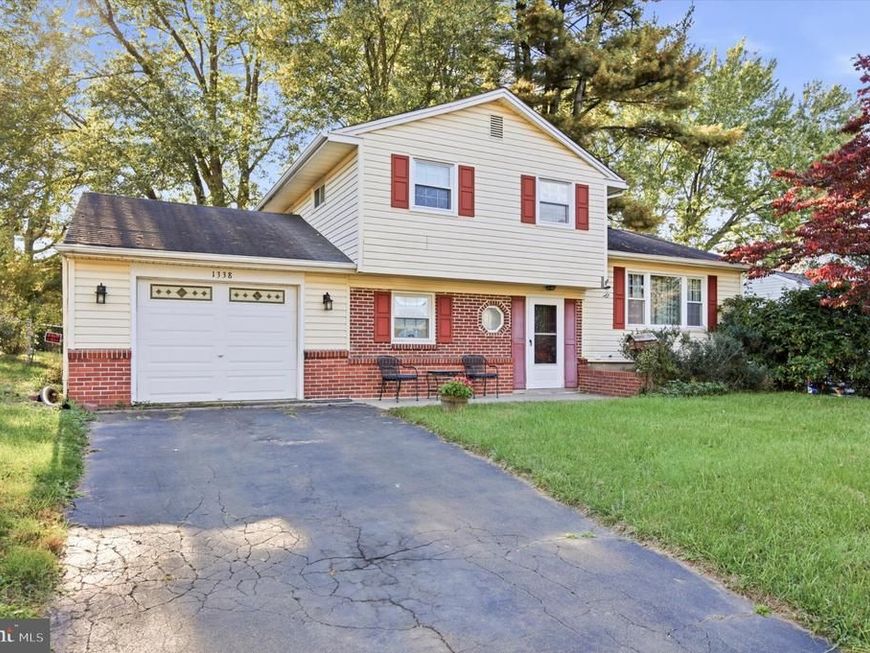
Welcome to this 4-bedroom, 1.5-bath home on Barness Drive in Warminster, located in the Centennial School District. Offering generous bedroom count and a layout with plenty of potential, this one is a great find for buyers ready to build equity. Gas cooking anchors the kitchen, and a screened-in porch adds a comfortable spot to enjoy the outdoors. The fenced yard offers a defined outdoor space, and a 1-car garage provides convenient parking and storage. Key updates are already in place, including a newer hot water heater (2023) and HVAC system (2021), giving you a solid foundation to start with. Conveniently located close to major routes, shopping, and dining. This home is being sold as-is. Buyers are responsible for all township U&O requirements and any required repairs. Priced below market value to reflect these terms. Showings start Monday, October 26th at 3pm, schedule your private showing today!
Property Features
Property Type: Residential - Single Family
Basement: Yes
Basement: Unfinished, Partial
Cooling: Central A/C
Fuel Type: Natural Gas
Garage: 1
Heating: Forced Air
Home Style: Split Level
Lot Size: 0.26 Acres
Roof Type: Asphalt
Stories: 3.0
Taxes: $5,284
Year Built: 1962
Feature Descriptions
Additional Structures: Above Grade, Below Grade
Appliances: Dishwasher, Disposal, Oven/Range - Gas, Refrigerator, Washer, Dryer
Electric: 100 Amp Service
Exterior: Vinyl Siding
Exterior: Sidewalks
Fencing: Chain Link
Flooring: Hardwood, Ceramic Tile
Interior: Bathroom - Tub Shower, Ceiling Fan(s), Entry Level Bedroom, Wood Floors
Lot: Level, Rear Yard
Lot Dimensions: 0.26 Acre(S)
Municipality: WARMINSTER TWP
Number of Rooms: 10
Parking Notes: 3 Total Parking Spaces
Rooms: Living Room, Dining Room, Primary Bedroom, Bedroom 2,Bedroom 3,Bedroom 4,Kitchen, Family Room, Full Bath, Half Bath
Sewer: Public Sewer
SQFT Above Finished: 1500
SQFT Below Finished: 400
SQFT Total Finished: 1900
Structure Type: Detached
Total Garage/Parking Spaces: 3
Utilities: Cable TV
Water: Public
Room Sizes
Living Room: 13 x 17 Level - Main
Family Room: 12 x 15 Level - Lower 1
Bedroom 4: 8 x 9 Level - Lower 1
Dining Room: 9 x 12 Level - Main
Kitchen: 9 x 11 Level - Main
Primary Bedroom: 11 x 13 Level - Upper 1
Bedroom 2: 8 x 11 Level - Upper 1
Bedroom 3: 8 x 10 Level - Upper 1
Local Schools
High School: WILLIAM TENNENT
Middle School: LOG COLLEG
Elementary School: WILLOW DALE
School District: CENTENNIAL
Listed By / Shown By
Listed By
Agency Name: RE/MAX Centre Realtors
Agency Phone: 2153438200
Shown By
Agent Name: Theresa Richardson
Agent Phone: (717) 468-2583
Agency Title: Berkshire Hathaway HomeServices Homesale Realty

 First American
Estimate Your Payment
Estimated Payment
$ 1,547.66 per month $979.03 Principal & Interest $440.33 Property Tax $128.30 Homeowner's Insurance



 Corporate Office - 215 S Centerville Rd. Lancaster, PA 17603

1338 Barness Drive | MLS# PABU2134068
This single family home located at 1338 Barness Drive, Warminster, PA 18974 is currently listed for sale with an asking price of $439,900. This property was built in 1962 and has 4 bedrooms and 1 full and 1 partial baths with 1900 sq. ft. Barness Drive is located in the HARTSVILLE PARK subdivision within the CENTENNIAL school district. Search HARTSVILLE PARK real estate on www.centralpahomes.biz today.