




BEDS2
BATHS2 full
SQUARE FEET1,815
MLS#PABU2134246
STATUSACTIVE
PROPERTY TYPEResidential - Townhouse
SUBDIVISIONVILLAGE AT DORCHES
SCHOOLPENNRIDGE
Property Description
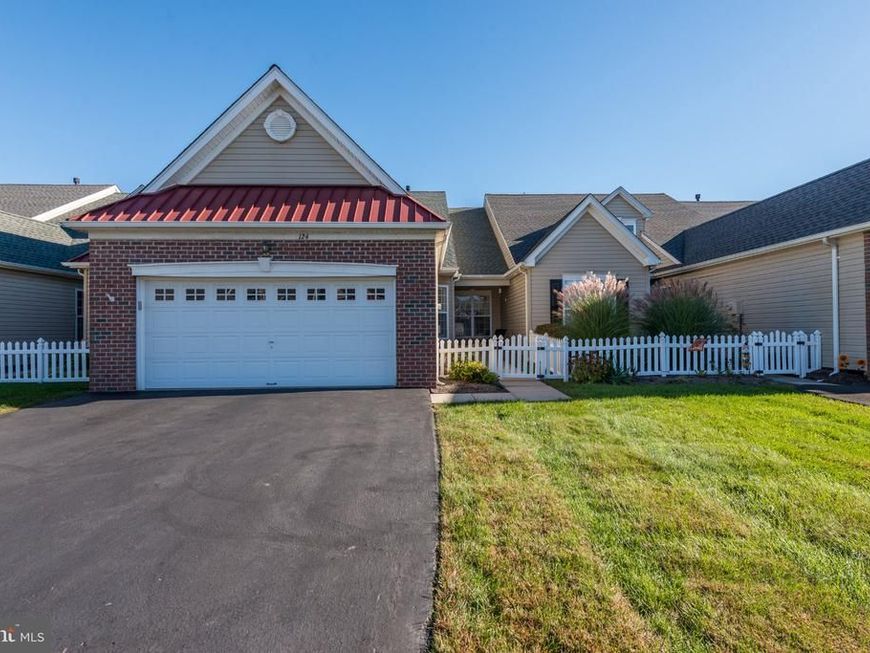
With a thoughtful design and updated finishes, this easy living townhome residence is a perfect blend of comfort and elegance, providing a serene retreat in the Village at Dorchester, a 55+ community. Spanning 1,815 square feet, this home features two spacious bedrooms, two full bathrooms, and a lovely sunroom ensuring ample space for relaxation and entertaining. The open floor plan invites natural light to flow through and crown moldings that adorn the living areas. The combination dining and living space is perfect for hosting gatherings, while the breakfast area offers a cozy spot for morning coffee. The kitchen is equipped with top-of-the-line appliances including a built-in microwave, range, tile backsplash, new dishwasher and gas cooking, all seamlessly integrated for a sleek look. The convenience of a main floor laundry adds to the ease of living, while the walk-in closet in the primary suite provides generous storage space. There are custom shutter style window treatments throughout the home. Retreat to the primary bath with a stall shower updated in 2019 and double sinks There's more! A second floor finished loft awaits for many possible uses, like a library, craft room, office or storage. Notice the two skylights providing natural light and a warm tone. There's additional storage space in the utility room opposite the loft room. Next, step outside to your private patio, perfect for enjoying the fresh air or hosting outdoor gatherings. The exterior features include lighting and well-maintained sidewalks, enhancing the community's charm. This home's roof is new (2024) with a ridge vent. With an attached garage with automatic opener and additional driveway parking, convenience is at your fingertips. The community offers maintenance-free living, with the association covering common area upkeep, lawn care, snow removal, and trash services, allowing you to focus on enjoying life. There are overflow parking spaces close by. This property is not just a home; it's a lifestyle. Experience the tranquility of living in a vibrant community designed for those who appreciate the finer things in life. Embrace the opportunity to create lasting memories in this beautiful residence, where every detail has been thoughtfully curated for your comfort and enjoyment. There's a community clubhouse for social gatherings and special events. Appliances are up to date: washer (2021), Refrigerator (2019), Dishwasher (2026).
Property Features
Property Type: Residential - Townhouse
Cooling: Central A/C
Fuel Type: Natural Gas
Garage: 2
Heating: Forced Air
Home Style: Colonial
Lot Size: 0.10 Acres
Roof Type: Architectural Shingle
Stories: 2.0
Taxes: $4,886
Year Built: 2004
Feature Descriptions
Additional Structures: Above Grade, Below Grade
Appliances: Built-In Microwave, Built-In Range, Dishwasher, Disposal, Dryer, Refrigerator, Washer
Exterior: Frame
Exterior: Exterior Lighting, Sidewalks
Fencing: Decorative
Flooring: Hardwood, Carpet, Vinyl
HOA Fee: $215.00/Monthly
Interior: Bathroom - Tub Shower, Bathroom - Stall Shower, Breakfast Area, Chair Railings, Combination Dining/Living, Crown Moldings, Dining Area, Entry Level Bedroom, Floor Plan - Open, Primary Bath(s), Skylight(s), Sprinkler System, Walk-in Closet(s), Window Treatments
Lot Dimensions: 0.10 Acre(S)
Municipality: HILLTOWN TWP
Number of Rooms: 7
Parking Features: Asphalt Driveway
Parking Notes: 6 Total Parking Spaces
Rooms: Sun/Florida Room, Loft
Sewer: Public Sewer
SQFT Above Finished: 1815
SQFT Total Finished: 1815
Structure Type: Interior Row/Townhouse
Total Garage/Parking Spaces: 6
Water: Public
Windows: Energy Efficient, Screens, Skylights
Local Schools
High School: PENNRDIGE
School District: PENNRIDGE
Listed By / Shown By
Listed By
Agency Name: RE/MAX Ready
Agency Phone: 6108286300
Shown By
Agent Name: Theresa Richardson
Agent Phone: (717) 468-2583
Agency Title: Berkshire Hathaway HomeServices Homesale Realty

 First American
Estimate Your Payment
Estimated Payment
$ 1,590.27 per month $1,046.02 Principal & Interest $407.17 Property Tax $137.08 Homeowner's Insurance



 Corporate Office - 215 S Centerville Rd. Lancaster, PA 17603

124 Devonshire Way | MLS# PABU2134246
This townhouse located at 124 Devonshire Way, Sellersville, PA 18960 is currently listed for sale with an asking price of $470,000. This property was built in 2004 and has 2 bedrooms and 2 full baths with 1815 sq. ft. Devonshire Way is located in the VILLAGE AT DORCHES subdivision within the PENNRIDGE school district. Search VILLAGE AT DORCHES real estate on www.centralpahomes.biz today.