


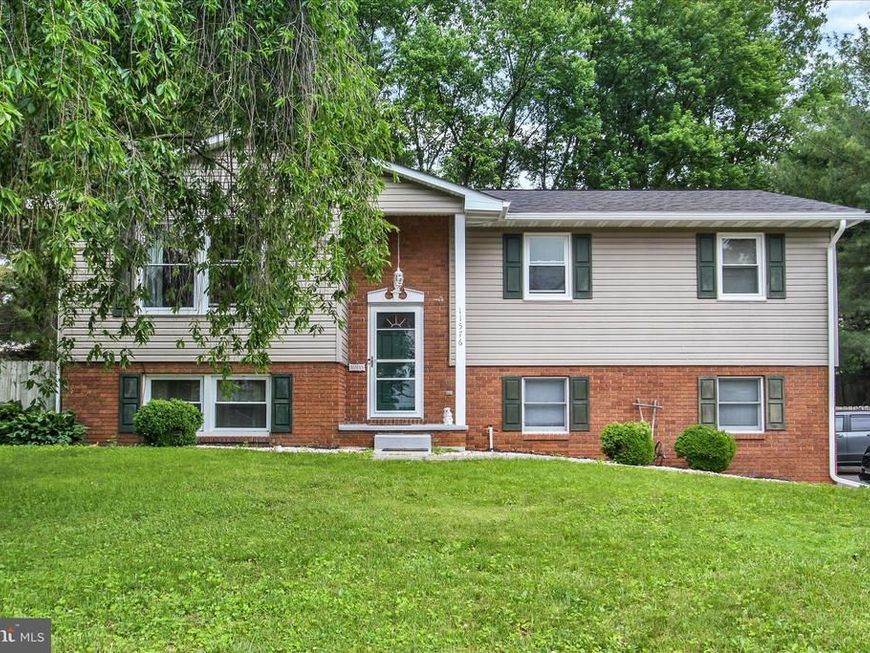


BEDS3
BATHS2 full 1 partial
SQUARE FEET1,772
MLS#PAFL2034950
STATUSACTIVE
PROPERTY TYPEResidential - Single Family
SUBDIVISIONWOODCREST
SCHOOLWAYNESBORO AREA
Property Description
HOME HAS BEEN UPDATE WITH A NEW ROOF, GUTTERS AND GUTTER GUARDS IN 2025. REPLACEMENT WINDOWS AND PELLA PATIO DOOR WITH BLIND IN THE GLASS. HOME HAS 3 BEDROOM AND 3 BATHS. EQUIPPED KITCHEN WITH TABLE SPACE WITH ADJACENT DINING ROOM. DINING ROOM HAS PATIO DOOR TO THE RECENT UPGRADED DECK OVERLOOKING FENCED YARD. LOWER LEVEL HAS A FAMILY ROOM WITH A PELLET STOVE IN THE FIREPLACE. STORAGE ROOM OFF FAMILY ROOM, EQUIPED LAUNDRY AND BATH. 2 CARAGE GARAGE WITH OPENERS. HOME ON MAIN LEVEL HEATED WITH HEAT PUMP AND CENTRAL AIR. LOWER LEVEL WITH ELECTRIC BASEBOARD AND PELLET STOVE. THE DECK WOULD BE A GREAT FOR ENTERTAINING THE FAMILY AND FRIEND. PLENTY OF PARKING IN THE SPACIOUS DRIVEWAY.
Property Features
Property Type: Residential - Single Family
Basement: Full, Partially Finished
Basement: Yes
Cooling: Central A/C
Fuel Type: Electric
Garage: 2
Heating: Heat Pump - Electric BackUp, Baseboard - Electric
Home Style: Split Foyer
Lot Size: 0.50 Acres
Roof Type: Architectural Shingle
Stories: 2.0
Taxes: $3,548
Year Built: 1976
Feature Descriptions
Additional Structures: Above Grade, Below Grade
Appliances: Dishwasher, Dryer, Refrigerator, Oven/Range - Electric, Washer
Electric: 200+ Amp Service
Exterior: Vinyl Siding, Brick
Flooring: Ceramic Tile, Carpet, Luxury Vinyl Plank
Lot Dimensions: 0.50 Acre(S)
Municipality: WASHINGTON TWP
Parking Notes: 8 Total Parking Spaces
Rooms: Living Room, Dining Room, Bedroom 2,Bedroom 3,Kitchen, Family Room, Bedroom 1,Laundry, Bathroom 1,Bathroom 3
Sewer: Public Sewer
SQFT Above Finished: 1292
SQFT Below Finished: 480
SQFT Total Finished: 1772
Structure Type: Detached
Total Garage/Parking Spaces: 8
Utilities: Under Ground
Water: Public
Windows: Double Hung
Local Schools
High School: WAYNESBORO AREA SENIOR
Middle School: WAYNESBORO AREA
School District: WAYNESBORO AREA
Listed By / Shown By
Listed By
Agency Name: Ronnie Martin Realty, Inc.
Agency Phone: 7177656511
Shown By
Agent Name: Theresa Richardson
Agent Phone: (717) 468-2583
Agency Title: Berkshire Hathaway HomeServices Homesale Realty

 First American
Estimate Your Payment
Estimated Payment
$ 1,126.10 per month $734.21 Principal & Interest $295.67 Property Tax $96.22 Homeowner's Insurance



 Corporate Office - 215 S Centerville Rd. Lancaster, PA 17603
11576 Old Forge Road | MLS# PAFL2034950
This single family home located at 11576 Old Forge Road, Waynesboro, PA 17268 is currently listed for sale with an asking price of $329,900. This property was built in 1976 and has 3 bedrooms and 2 full and 1 partial baths with 1772 sq. ft. Old Forge Road is located in the WOODCREST subdivision within the WAYNESBORO AREA school district. Search WOODCREST real estate on www.centralpahomes.biz today.