




BEDS4
BATHS3 full 1 partial
SQUARE FEET2,574
MLS#PAMC2198568
STATUSACTIVE
PROPERTY TYPEResidential - Townhouse
SUBDIVISIONRIVER TRAIL AT VALLEY FORGE
SCHOOLUPPER MERION AREA
Property Description
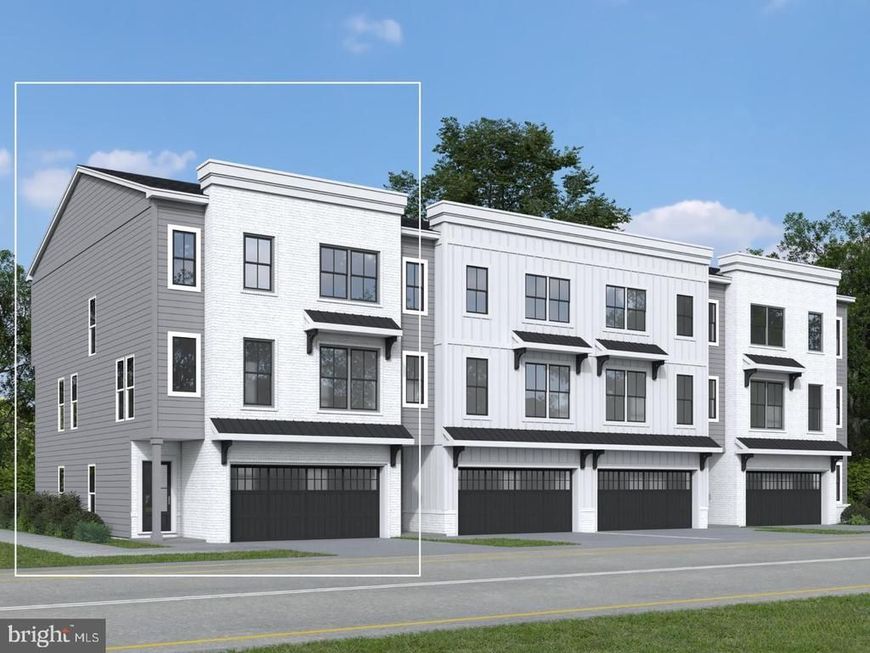
Featuring 4 bedrooms, 3.5 bathrooms and 2-car garage. The entry level features a welcoming foyer, bedroom with full bath, and 2-car garage.The main living level offers an open-concept design with 10' ceiling heights, perfect for entertaining with a generously-sized great room adjacent to the kitchen. The kitchen features a large dining area, and an oversized center island with countertop overhang to allow for added seating as a breakfast bar. Upstairs, the sleeping level features a laundry room; large primary suite with raised ceiling, two walk-in closets, and dual vanity bathroom with walk-in shower in attached private bathroom. Two secondary bedrooms and hall bath complete the third floor. The thoughtfully designed Finley II townhome design can seamlessly accomodate an elevator, offering added flexibility and long-term ease of living. Schedule your visit today to learn more about this quick move-in home. Located in the vibrant River Trail at Valley Forge community with direct access to the Schuylkill River W Trail, leading directly to Valley Forge National Park is ideal for outdoor enthusiasts and weekend adventurers. Visit our sales center today to learn more about this home! River Trail at Valley Forge also has homes available that you can personalize with move-in timelines extending throughout 2026.
Upcoming Open Houses
Open House Saturday October 24th, 11:00am - 3:00pm
Open House Sunday October 25th, 12:15pm - 4:00pm
Open House Saturday October 31st, 11:00am - 3:00pm
Open House Sunday November 1st, 12:15pm - 4:00pm
Open House Saturday November 7th, 11:00am - 3:00pm
Property Features
Property Type: Residential - Townhouse
Cooling: Central A/C
Fuel Type: Electric, Natural Gas
Garage: 2
Heating: Central,90% Forced Air
Home Style: Contemporary, Traditional
Lot Size: 0.02 Acres
Roof Type: Architectural Shingle
Stories: 3.0
Taxes: $0
Year Built: 2026
Feature Descriptions
Additional Structures: Above Grade
Appliances: Cooktop, Dishwasher, Disposal, Energy Efficient Appliances, Oven - Wall, Range Hood, Stainless Steel Appliances, Washer/Dryer Hookups Only, Water Heater - Tankless, Built-In Microwave
Community Amenities: Common Grounds, Dog Park, Picnic Area, Tot Lots/Playground
Exterior: Brick Veneer, Concrete, HardiPlank Type, Stick Built
Exterior: Exterior Lighting, Gutter System, Sidewalks, Street Lights, Underground Lawn Sprinkler
Flooring: Carpet, Ceramic Tile, Luxury Vinyl Plank
HOA Fee: $299.00/Monthly
Interior: Dining Area, Entry Level Bedroom, Floor Plan - Open, Kitchen - Eat-In, Kitchen - Island, Pantry, Primary Bath(s), Recessed Lighting, Sprinkler System, Upgraded Countertops, Walk-in Closet(s), Bathroom - Tub Shower, Bathroom - Walk-In Shower
Location: Near National Park
Lot Dimensions: 0.02 Acre(S)
Municipality: UPPER MERION TWP
Parking Features: Asphalt Driveway, Paved Driveway
Parking Notes: 4 Total Parking Spaces
Pet Restrictions: Number Limit
Sewer: Public Sewer
SQFT Above Finished: 2574
SQFT Total Finished: 2574
Structure Type: End of Row/Townhouse
Total Garage/Parking Spaces: 4
Water: Public
Local Schools
High School: UPPER MERION
Middle School: UPPER MERION
Elementary School: CALEY
School District: UPPER MERION AREA
Listed By / Shown By
Listed By
Agency Name: Fusion PHL Realty, LLC
Agency Phone: 2159779777
Shown By
Agent Name: Theresa Richardson
Agent Phone: (717) 468-2583
Agency Title: Berkshire Hathaway HomeServices Homesale Realty

 First American
Estimate Your Payment
Estimated Payment
$ 1,887.90 per month $1,669.15 Principal & Interest $0.00 Property Tax (data not provided by mls) $218.75 Homeowner's Insurance



 Corporate Office - 215 S Centerville Rd. Lancaster, PA 17603

114 River Trail Circle , Unit HOMESITE 7 | MLS# PAMC2198568
This townhouse located at 114 River Trail Circle , Unit HOMESITE 7, King of Prussia, PA 19406 is currently listed for sale with an asking price of $749,990. This property was built in 2026 and has 4 bedrooms and 3 full and 1 partial baths with 2574 sq. ft. River Trail Circle , Unit HOMESITE 7 is located in the RIVER TRAIL AT VALLEY FORGE subdivision within the UPPER MERION AREA school district. Search RIVER TRAIL AT VALLEY FORGE real estate on www.centralpahomes.biz today.