


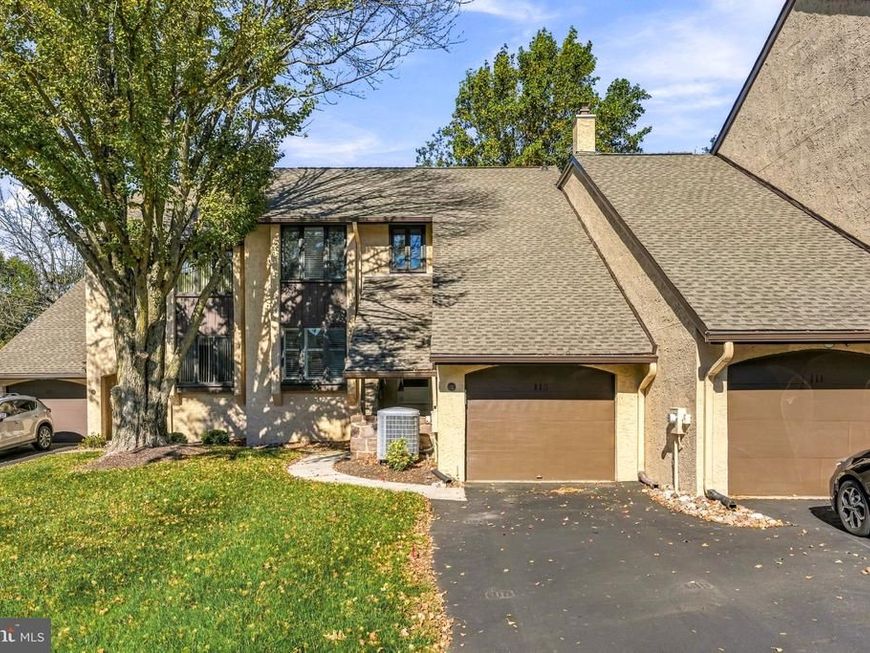


BEDS3
BATHS2 full 1 partial
SQUARE FEET2,032
MLS#PABU2133976
STATUSACTIVE
PROPERTY TYPEResidential - Townhouse
SUBDIVISIONWINDYBUSH
SCHOOLNESHAMINY
Property Description
Welcome to 113 Golf Club Drive, a spacious and inviting townhome offering approximately 2,032 square feet of living space in a desirable Langhorne location. Beautiful wood flooring throughout and elegant plantation shutters add timeless character and charm, while the thoughtfully designed floor plan offers comfortable living and entertaining spaces. A cozy fireplace creates a warm and welcoming atmosphere, and abundant storage throughout provides exceptional everyday functionality. Step outside onto the rear deck and enjoy picturesque views of the adjoining Middletown Country Club golf course, providing a scenic backdrop for morning coffee, outdoor dining, or relaxing evenings. Ideally situated within the Neshaminy School District and conveniently located near shopping, dining, parks, and major commuter routes, this home offers a wonderful combination of comfort, convenience, and scenic surroundings. Don't miss this opportunity to enjoy golf course views and spacious living in the heart of Bucks County!
Property Features
Property Type: Residential - Townhouse
Cooling: Central A/C
Fireplaces: 1
Fuel Type: None
Garage: 1
Heating: Heat Pump - Electric BackUp
Home Style: Colonial
Lot Size: 0.11 Acres
Stories: 2.0
Taxes: $7,265
Year Built: 1982
Feature Descriptions
Additional Structures: Above Grade, Below Grade
Electric: 200+ Amp Service, 150 Amps
Exterior: Frame
HOA Fee: $370.00/Monthly
Lot Dimensions: 0.11 Acre(S)
Municipality: MIDDLETOWN TWP
Parking Notes: 1 Total Parking Spaces
Sewer: Public Sewer
SQFT Above Finished: 2032
SQFT Total Finished: 2032
Structure Type: Interior Row/Townhouse
Total Garage/Parking Spaces: 1
Water: Public
Local Schools
School District: NESHAMINY
Listed By / Shown By
Listed By
Agency Name: RE/MAX Properties
Agency Phone: 2159687400
Shown By
Agent Name: Theresa Richardson
Agent Phone: (717) 468-2583
Agency Title: Berkshire Hathaway HomeServices Homesale Realty

 First American
Estimate Your Payment
Estimated Payment
$ 1,780.96 per month $1,039.34 Principal & Interest $605.42 Property Tax $136.21 Homeowner's Insurance



 Corporate Office - 215 S Centerville Rd. Lancaster, PA 17603

113 Golf Club Drive | MLS# PABU2133976
This townhouse located at 113 Golf Club Drive, Langhorne, PA 19047 is currently listed for sale with an asking price of $467,000. This property was built in 1982 and has 3 bedrooms and 2 full and 1 partial baths with 2032 sq. ft. Golf Club Drive is located in the WINDYBUSH subdivision within the NESHAMINY school district. Search WINDYBUSH real estate on www.centralpahomes.biz today.